
Katie Oddy
REAL Broker NH, LLC
(877) 816-3238
87 Total Sales
1 in Ossipee
$510,000 Price
Estimated Value: $503,077
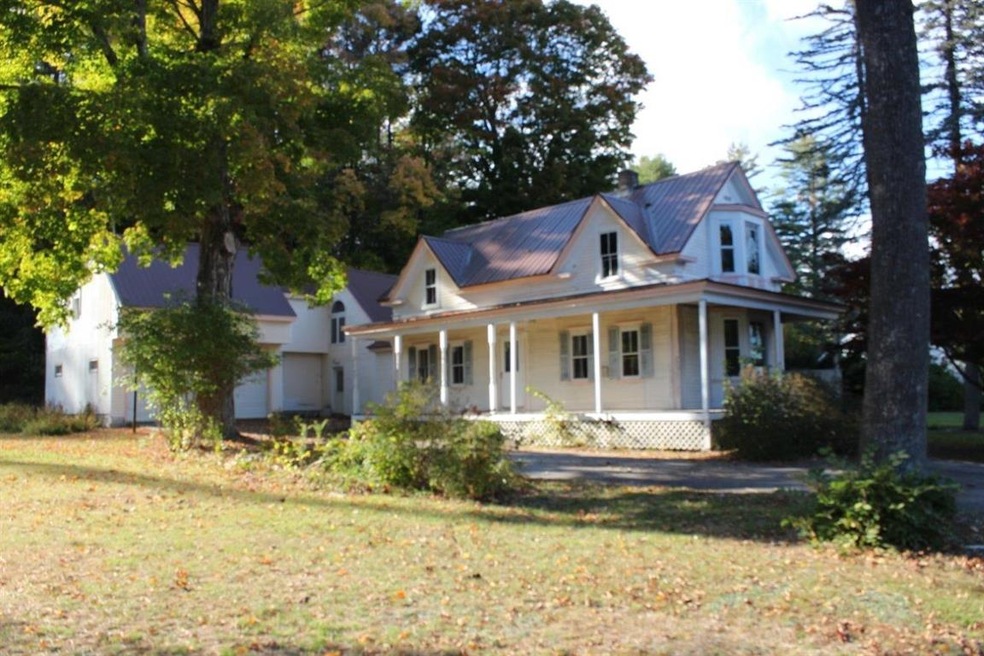
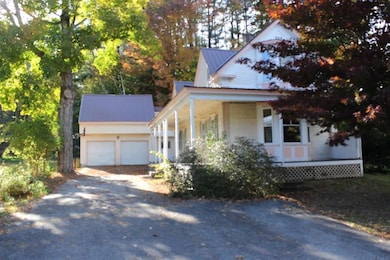
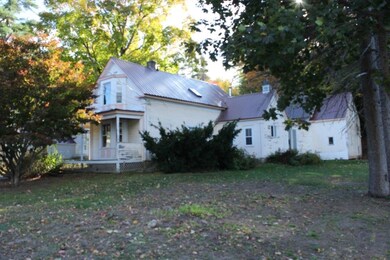
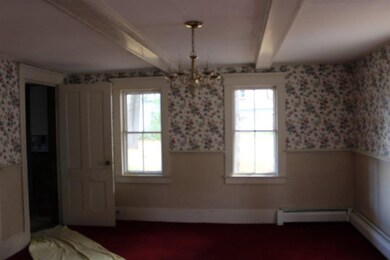
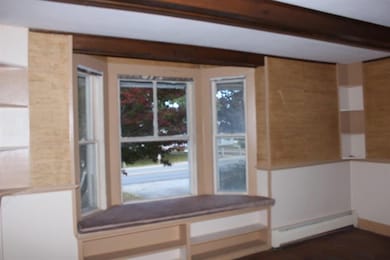
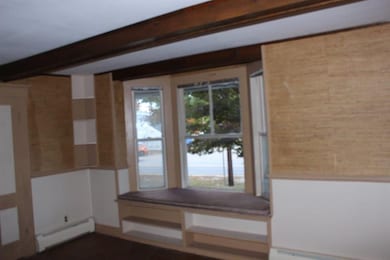
In town Village home located on Route 16B. Nice front porch, attached two car garage, formal dining room, large family room with wood stove hook up. 4 bedrooms, some nice features. The home needs rehab and likely will not be able to be financed. All systems are off and will not be turned on. Property sold "as is". Great location close to all conveniences, Ossipee Lake and Indian Mound golf course. Call listing agent Gerard Costantino cell 603-520-1875. ABUTTING HOME FOR SALE FOR $229,000 SEE MLS #4833222, also as a package see MLS #4833246
Last Agent to Sell the Property
Costantino Real Estate LLC License #047931 Listed on: 10/08/2020
Katie Oddy
REAL Broker NH, LLC
(877) 816-3238
87 Total Sales
1 in Ossipee
$510,000 Price
Camille Craffey
Keller Williams Realty-Metropolitan
(603) 803-4945
55 Total Sales
1 in Ossipee
$500,000 Price
Joe Lessard
Arise Realty Advisors LLC
(844) 423-6550
36 Total Sales
1 in Ossipee
$330,000 Price
Michael Whitney
KW Coastal and Lakes & Mountains Realty
(207) 994-7678
222 Total Sales
1 in Ossipee
$225,000 Price
John Quigley
New World Real Estate LLC
(207) 994-7701
20 Total Sales
1 in Ossipee
$270,000 Price
Delores Seager
BHHS Verani Belmont
(603) 707-4506
56 Total Sales
2 in Ossipee
$264K - $265K Price Range
We collect this data history from publicly available records. To have your information removed, we recommend requesting removal directly through your county’s website.
| Date | Event | Price | List to Sale | Price per Sq Ft |
|---|---|---|---|---|
| 03/02/2021 03/02/21 | Sold | $120,000 | -14.2% | $57 / Sq Ft |
| 01/21/2021 01/21/21 | Pending | -- | -- | -- |
| 10/08/2020 10/08/20 | For Sale | $139,900 | -- | $67 / Sq Ft |
We collect this data history from publicly available records. To have your information removed, we recommend requesting removal directly through your county’s website.
| Year | Tax Paid | Tax Assessment Tax Assessment Total Assessment is a certain percentage of the fair market value that is determined by local assessors to be the total taxable value of land and additions on the property. | Land | Improvement |
|---|---|---|---|---|
| 2025 | $5,085 | $398,200 | $135,100 | $263,100 |
| 2024 | $3,844 | $331,400 | $135,100 | $196,300 |
| 2023 | $3,437 | $331,400 | $135,100 | $196,300 |
| 2022 | $2,691 | $146,400 | $28,100 | $118,300 |
| 2021 | $2,651 | $144,600 | $28,100 | $116,500 |
| 2020 | $2,465 | $144,600 | $28,100 | $116,500 |
| 2019 | $2,474 | $144,600 | $28,100 | $116,500 |
| 2018 | $4,746 | $177,400 | $22,100 | $155,300 |
| 2016 | $3,405 | $176,400 | $22,100 | $154,300 |
| 2015 | $3,233 | $176,400 | $22,100 | $154,300 |
| 2014 | $3,348 | $185,800 | $30,100 | $155,700 |
| 2013 | $3,231 | $185,800 | $30,100 | $155,700 |
Seller's Agent in 2021
Gerard Costantino
Costantino Real Estate LLC
(603) 520-1875
227 Total Sales
Seller Co-Listing Agent in 2021
Evan McDougal
Costantino Real Estate LLC
(603) 553-4869
77 Total Sales
Buyer's Agent in 2021
Norma Joy
KW Coastal and Lakes & Mountains Realty
(603) 534-1864
118 Total Sales
Source: PrimeMLS
MLS Number: 4833227
APN: OSSI-000093-000000-007000
Disclaimer: Certain information contained herein is derived from information provided by parties other than Homes.com. All information provided is deemed reliable, but is not guaranteed to be accurate and should be independently verified.
Copyright 2026 PrimeMLS, Inc. All rights reserved. This information is deemed reliable, but not guaranteed. The data relating to real estate displayed on this display comes in part from the IDX Program of PrimeMLS. The information being provided is for consumers’ personal, non-commercial use and may not be used for any purpose other than to identify prospective properties consumers may be interested in purchasing.
Ask me questions while you tour the home.