NOT LISTED FOR SALE

61 S Dike Rd Andover, ME 04216

2 Beds
-- Bath
660 Sq Ft
6,098 Sq Ft Lot

Sale Details

Date Sold: September 10, 2024

Last sale price $235,000 $356 Per Sq Ft

342 Days on Market

Highlights

  • Lake Front
  • Wooded Lot
  • Main Floor Bedroom
  • Deep Water Access
  • Wood Flooring
  • Furnished

About This Home

As of September 2024

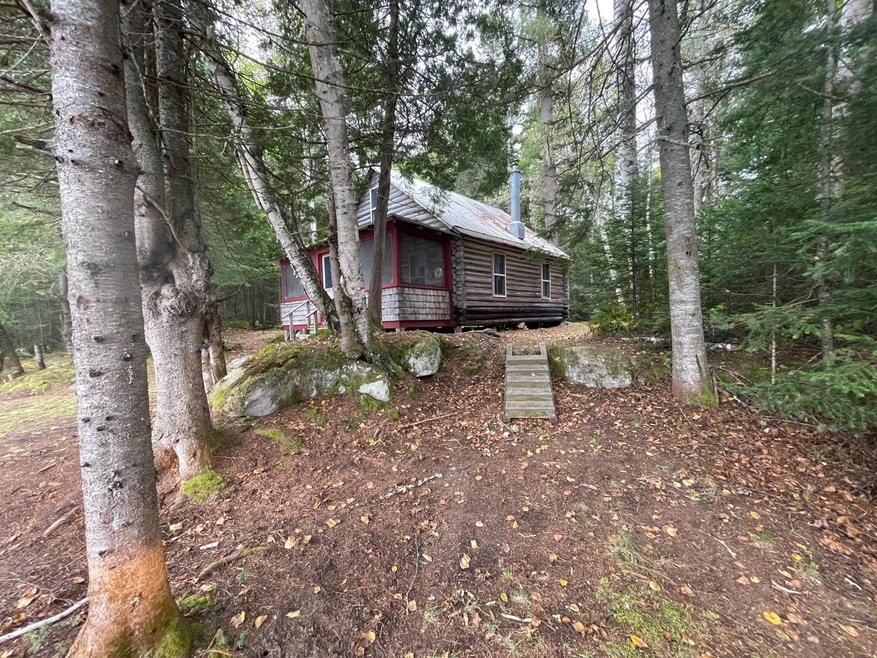
This is a truly authentic Log Fly-Fishing Camp. Walk to the Upper Dam Pool. The owners have kept/ restored the Camp to its original splendor, right down to the fly rod holders and the deer horn wader hooks on the front porch. Water for the kitchen is from a tiled well and original hand pump. Unique propane refrigerator and Stove/ oven and both propane and solar lights. Compost toilet in the shed, along with a small workshop. 2 bedrooms with the first-floor bedroom a full/ queen size bed and the upstairs bedroom with 2 twin beds. Plenty of room for you and your guests. Lopi Wood Stove. Leased Land with Union Water Power $2200/yr., taxes $201/ yr., association dues $20/ yr. (upper Dam Camp Owners Assoc) Dock slip may be available through the assoc. on Mooselookmeguntic $100/ yr.

Last Agent to Sell the Property

Earl Bowen

Noyes Real Estate Agency Listed on: 03/04/2024

Co-Listed By

Chris Botka

Noyes Real Estate Agency

Last Buyer's Agent

Earl Bowen

Noyes Real Estate Agency Listed on: 03/04/2024

Home Details

Home Type

  • Single Family

Est. Annual Taxes

  • $201

Year Built

  • Built in 1923

Lot Details

  • 6,098 Sq Ft Lot
  • Lake Front
  • Property fronts a private road
  • Road Access Is Seasonal
  • Dirt Road
  • Rural Setting
  • Off Grid Property
  • Seasonal Access to Property
  • Interior Lot
  • Level Lot
  • Open Lot
  • Wooded Lot
  • Land Lease
  • Property is zoned RES-2

HOA Fees

  • $4 Monthly HOA Fees

Parking

  • No Driveway

Home Design

  • Camp Architecture
  • Pillar, Post or Pier Foundation
  • Metal Roof
  • Log Siding

Interior Spaces

  • 660 Sq Ft Home
  • Furnished
  • Living Room
  • Screened Porch
  • Wood Flooring
  • Water Views

Kitchen

  • Stove
  • Gas Range
  • Solid Surface Countertops

Bedrooms and Bathrooms

  • 2 Bedrooms
  • Main Floor Bedroom
  • Composting Toilet

Accessible Home Design

  • Doors are 32 inches wide or more

Eco-Friendly Details

  • Green energy is off-grid
  • Solar owned by seller

Outdoor Features

  • Deep Water Access
  • Shed
  • Outbuilding
  • Outhouse

Utilities

  • No Cooling
  • Heating System Uses Wood
  • Private Water Source
  • Seasonal Water
  • Well
  • No Water Heater
  • Private Sewer

Listing and Financial Details

  • Legal Lot and Block 24 / 01 - 9
  • Assessor Parcel Number 61SouthDikeRoadRichardsontownTwp

Home Details

Home Type

Single Family

Est. Annual Taxes

$201

Year Built

Built in 1923

Lot Details

6,098 Sq Ft Lot

HOA Fees

$4 per month

Listing Details

  • Property Sub Type: Single Family Residence
  • Prop. Type: Residential
  • Lot Size Acres: 0.14
  • Road Frontage Type: Private
  • Road Surface Type: Gravel
  • Water Body Name: Mooselookmeguntic Lake
  • Co List Office Phone: 207-864-9000
  • MLS Status: Closed
  • Directions: From Quossoc, take Rt 16 West (toward NH) exactly 13 miles to the Upper Dam Road (no sign), take left on the Upper Dam Road, follow in 4 miles to the gate. Walk in from the Gate, the Camp is located on the other side of the Upper Dam.
  • Above Grade Finished Sq Ft: 660.0
  • Architectural Style: Camp
  • Garage Yn: No
  • Year Built: 1923
  • Location Information:Leased Land: Yes
  • Location Information:HERS Certified: No
  • Contract Information:List PriceSqFt: 377.27
  • Property Information:Seasonal: Yes
  • Property Information:Lot Size Acres -: 0.14
  • Property Information:SqFt Finished Above Grade: 660.0
  • Property Information:Garage: No
  • Site:Level: Yes
  • Site:Open: Yes
  • Water Info:Water Frontage2: No
  • Water Info:Water View2: Yes
  • Heat System:Stove: Yes
  • Cooling:None3: Yes
  • Floors:Wood3: Yes
  • Location Information:Association Fee: 50.0
  • Location Information:Fee Frequency Paid: Annually
  • Roads:Private: Yes
  • Roof:Metal: Yes
  • Living Room:Living Room: Yes
  • Foundation Materials:PillarPostPier: Yes
  • Sewer:Private Sewer: Yes
  • Heat Fuel:Wood2: Yes
  • Location:Rural: Yes
  • Roads:GravelDirt: Yes
  • Water:Private2: Yes
  • Site:Wooded: Yes
  • Style:Camp: Yes
  • Driveway:No Driveway: Yes
  • Appliances Included:Gas Range: Yes
  • Water:Well Existing on Site: Yes
  • Kitchen Countertop:Solid Surface: Yes
  • Amenities:Furniture Included: Yes
  • Transportation:Deep Water Access: Yes
  • Water:Seasonal4: Yes
  • Roads:Seasonal3: Yes
  • Electric:Off Grid: Yes
  • Water Heater:None2: Yes
  • Construction:Log: Yes
  • Electric:Photovoltaics Seller Owned: Yes
  • Site:Ground Lease: Yes
  • Amenities:Compost Toilet: Yes
  • Other Structures:Shed: Yes
  • Other Structures:Out Building: Yes
  • Patio and Porch Features:Porch-Screened: Yes
  • Other Structures:OuthousePrivy: Yes
  • Property Sub-Type Property Sub-Type: Single Family Residence
  • Advertising Remarks:Advertising Remarks: This is a truly authentic Log Fly-Fishing Camp at the Upper Dam. Walk to the Upper Dam Pool. The owners have kept/ restored the Camp to its original splendor, right down to the fly rod holders and the deer horn wader hooks on the front porch. Water for the kitchen is from a tiled well and original hand pump. Unique propane refrigerator and Stove/ oven and both propane and solar lights. Compost toilet in the shed/ out building, along with a small workshop. 2 bedrooms with the first-floor bedroom a full/ queen size bed and the upstairs bedroom with 2 twin beds. Plenty of room for you and your guests. Lopi Wood Stove. Leased Land with Union Water Power $2200/yr., taxes $201/ yr., association dues $20/ yr. (upper Dam Camp Owners Assoc) Dock slip may be available through the assoc. on Mooselookmeguntic $100/ yr.
  • Accessibilitiy Amenities 32 - 36 Inch Doors: Yes
  • Special Features: None

Interior Features

  • Appliances: Refrigerator, Gas Range
  • Accessibility Features: 32 - 36 Inch Doors
  • Has Basement: None, Not Applicable
  • Total Bedrooms: 2
  • Fireplace: No
  • Interior Amenities: Furniture Included, 1st Floor Bedroom, Compost Toilet
  • Bedroom 2 Level: Second
  • Kitchen Kitchen Level: First
  • Living Room Living Room Level: First
  • Bedroom 1:Bedroom 1 Level: First
  • Location:Interior Lot: Yes

Exterior Features

  • Lot Features: Level, Open Lot, Wooded, Interior Lot, Rural
  • Waterfront Features: Lake
  • Waterfront: No
  • Construction Type: Log Siding, Log
  • Foundation Details: Pillar/Post/Pier
  • Other Structures: Outbuilding, Outhouse/Privy, Shed(s)
  • Patio And Porch Features: Screened
  • Roof: Metal
  • Exterior:Log Siding: Yes

Garage/Parking

  • Attached Garage: No
  • Parking Features: No Driveway, 1 - 4 Spaces

Utilities

  • Cooling: None
  • Cooling Y N: No
  • Heating: Stove
  • Heating Yn: Yes
  • Electric: Photovoltaics Seller Owned, Off Grid
  • Sewer: Other, Private Sewer
  • Water Source: Private, Seasonal, Well

Condo/Co-op/Association

  • Association Fee: 50.0
  • Association Fee Frequency: Annually
  • Association: Yes
  • Pets Allowed: No Restrictions

Lot Info

  • Land Lease: Yes
  • Lot Size Sq Ft: 6098.4
  • Parcel #: 61SouthDikeRoadRichardsontownTwp
  • Zoning: RES-2

Multi Family

  • Existing Lease Type: Ground Lease

Tax Info

  • Tax Annual Amount: 201.43
  • Tax Block: 01 - 9
  • Tax Lot: 24
  • Tax Year: 2023
Create a Home Valuation Report for This Property
The Home Valuation Report is an in-depth analysis detailing your home's value as well as a comparison with similar homes in the area

Property History

We collect this data history from publicly available records. To have your information removed, we recommend requesting removal directly through your county’s website.

Date Event Price List to Sale Price per Sq Ft
09/10/2024 09/10/24 Sold $235,000 -5.6% $356 / Sq Ft
09/01/2024 09/01/24 Pending -- -- --
09/24/2023 09/24/23 For Sale $249,000 -- $377 / Sq Ft
Source: Maine Listings

Agents Affiliated with this Home

  • Section Image
  • Section Image
See All Agents

Map

Source: Maine Listings

MLS Number: 1572933

Maine Listings
Your Personal Tour Guide

Ask me questions while you tour the home.