
Jeffrey Scofield
RE/MAX Plus
(585) 565-6871
520 Total Sales
115 in Greece
$120K - $600K Price Range

Estimated Value: $319,000 - $392,903
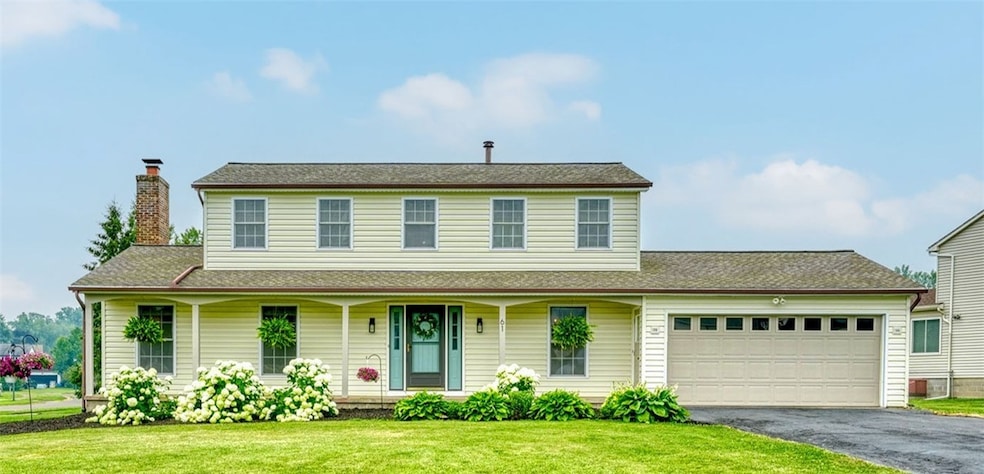
Open House Sunday July 27th 1:00PM - 3:00PM! Beautiful move-in ready home in the Hilton School District with four bedrooms, three full baths and a half bath! Charming covered front porch! Fresh paint throughout! New Vinyl plank flooring on the first floor (2022). New light fixtures throughout (2022-2025). Wonderful floor plan with large living room, family room with woodburning fireplace, dining room and beautiful eat-in kitchen with painted kitchen cabinets (2025), Quartz countertops, tile backsplash, new faucet and sink (2024), and stainless-steel appliances. Updated powder room with new mirror, shelves and lights (2022). New light fixtures throughout. New blinds on the first floor (2022). All new 6-panel door on the first floor (2025). Upstairs main hallway bath featuring new toilet, faucet and light (2025). New toilet in primary bath (2025). Wonderful partially finished basement with convenient exterior walkout door, new flooring (2024) and full bath with new flooring, vanity, faucet and mirror (2024) and walk-in shower. Beautiful custom landscaping, including white nectarine tree, rhubarb, blackberry and blueberry bushes, four white hydrangeas, hostas flowers and two purple lilacs. Backyard also features a patio, raised bed garden and firepit area! New garage door opener and remotes (2024). Furnace and Air Conditioning (2019), Hot Water tank (2006), single layer roof approximately 3-5 years old. Don't miss the video tour!
Last Agent to Sell the Property
Listing by RE/MAX Plus Brokerage Phone: 585-362-8900 License #10301204221 Listed on: 07/16/2025
We collect this data history from publicly available records. To have your information removed, we recommend requesting removal directly through your county’s website.
Jeffrey Scofield
RE/MAX Plus
(585) 565-6871
520 Total Sales
115 in Greece
$120K - $600K Price Range
Laura LaManna
RE/MAX Plus
(315) 791-0409
85 Total Sales
12 in Greece
$65K - $310K Price Range
Benjamin Henderson
RE/MAX Realty Group
(585) 540-1674
73 Total Sales
4 in Greece
$220K - $245K Price Range
Curt Amesbury
Weichert Realtors - Lilac Properties
(585) 565-6698
63 Total Sales
14 in Greece
$109K - $508K Price Range
John McEntee
RE/MAX Plus
(585) 601-2610
65 Total Sales
10 in Greece
$85K - $379K Price Range
Nathaniel Ellison
Ellison Realty Services
(585) 540-1205
103 Total Sales
10 in Greece
$91K - $280K Price Range
We collect this data history from publicly available records. To have your information removed, we recommend requesting removal directly through your county’s website.
| Date | Buyer | Sale Price | Title Company |
|---|---|---|---|
| $317,500 | Imperium Title | ||
| Preish Ryan J | $229,900 | -- | |
| Pawl Joseph R | $118,500 | Robert Burgess |
We collect this data history from publicly available records. To have your information removed, we recommend requesting removal directly through your county’s website.
| Date | Status | Borrower | Loan Amount |
|---|---|---|---|
| Open | $120,000 | ||
| Previous Owner | Preish Ryan J | $172,425 |
We collect this data history from publicly available records. To have your information removed, we recommend requesting removal directly through your county’s website.
| Date | Event | Price | List to Sale | Price per Sq Ft | Prior Sale |
|---|---|---|---|---|---|
| 09/15/2025 09/15/25 | Sold | $317,500 | +5.8% | $174 / Sq Ft | |
| 08/04/2025 08/04/25 | Pending | -- | -- | -- | |
| 07/25/2025 07/25/25 | Price Changed | $300,000 | 0.0% | $164 / Sq Ft | |
| 07/16/2025 07/16/25 | For Sale | $299,900 | +30.4% | $164 / Sq Ft | |
| 09/30/2022 09/30/22 | Sold | $229,900 | 0.0% | $126 / Sq Ft | View Prior Sale |
| 08/25/2022 08/25/22 | Pending | -- | -- | -- | |
| 08/15/2022 08/15/22 | For Sale | $229,900 | -- | $126 / Sq Ft |
We collect this data history from publicly available records. To have your information removed, we recommend requesting removal directly through your county’s website.
| Year | Tax Paid | Tax Assessment Tax Assessment Total Assessment is a certain percentage of the fair market value that is determined by local assessors to be the total taxable value of land and additions on the property. | Land | Improvement |
|---|---|---|---|---|
| 2025 | $8,436 | $201,700 | $32,400 | $169,300 |
| 2024 | $8,436 | $201,700 | $32,400 | $169,300 |
| 2023 | $8,444 | $201,700 | $32,400 | $169,300 |
| 2022 | $6,657 | $161,000 | $36,000 | $125,000 |
| 2021 | $6,370 | $161,000 | $36,000 | $125,000 |
| 2020 | $5,550 | $147,000 | $36,000 | $111,000 |
| 2019 | $1,881 | $147,000 | $36,000 | $111,000 |
| 2018 | $5,568 | $147,000 | $36,000 | $111,000 |
| 2017 | $2,601 | $142,000 | $36,000 | $106,000 |
| 2016 | $5,436 | $142,000 | $36,000 | $106,000 |
| 2015 | -- | $142,000 | $36,000 | $106,000 |
| 2014 | -- | $142,000 | $36,000 | $106,000 |
Seller's Agent in 2025
Tracey Dedee
RE/MAX
(585) 217-7420
168 Total Sales
Buyer's Agent in 2025
Oktay Kocaoglu
Keller Williams Realty Gateway
(585) 507-6541
139 Total Sales
Seller's Agent in 2022
Matthew Tole
Howard Hanna
(585) 474-9585
124 Total Sales
Source: Upstate New York Real Estate Information Services (UNYREIS)
MLS Number: R1621661
APN: 262800-025-040-0003-092-000
Disclaimer: Certain information contained herein is derived from information provided by parties other than Homes.com. All information provided is deemed reliable, but is not guaranteed to be accurate and should be independently verified.
The data relating to real estate on this web site comes in part from the Internet Data Exchange (IDX) Program of the CNYIS, UNYREIS and WNYREIS. Real estate listings held by firms other than Homes.com, LLC are marked with the IDX logo and include the Listing Broker’s Firm Name.
Disclaimer: All information deemed reliable but not guaranteed and should be independently verified. All properties
are subject to prior sale, change or withdrawal. Neither the listing broker(s) nor Homes.com, LLC shall be responsible for any typographical errors, misinformation, misprints, and shall be held totally harmless.
© 2026 CNYIS, UNYREIS, WNYREIS. All rights reserved.
Ask me questions while you tour the home.