
Susan Greer
Better Homes and Gardens Real Estate Gary Greene - Sugar Land
(832) 742-1748
129 Total Sales
2 in Middleborough
$450K - $525K Price Range
Estimated Value: $631,000 - $778,000
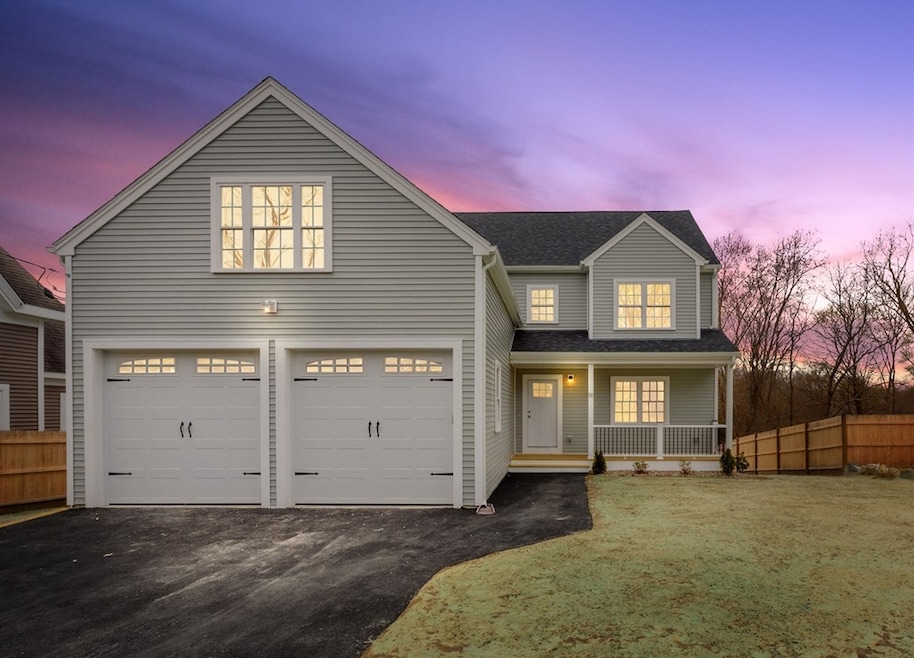
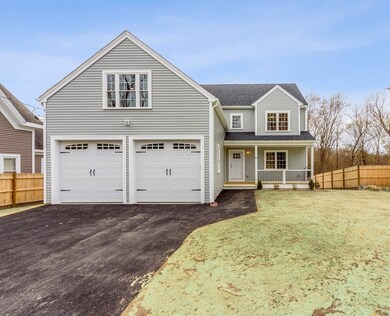
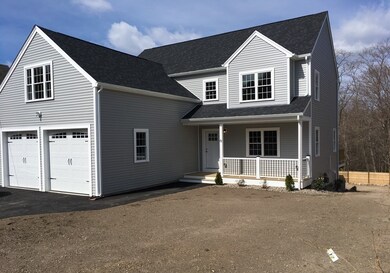
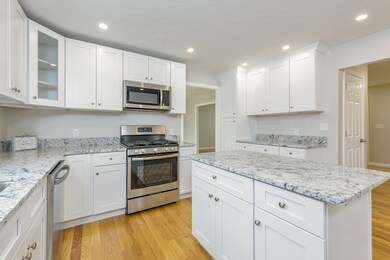

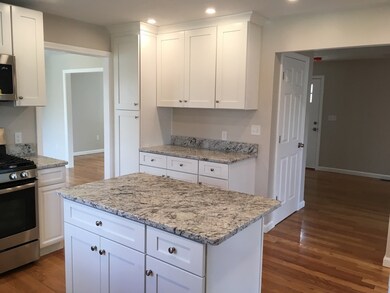
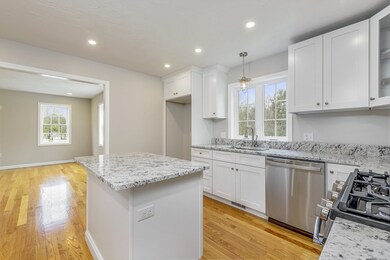
New Construction, ready to go! As you enter the foyer you will notice the very open floor plan, lots of sunlight streaming through the windows making all the hardwood floors shine and the beautiful detailed oak staircase leading to the second level. First floor offers living room with large opening into formal dining room, well-designed kitchen with center island, custom cabinets with granite and top of the line appliances, a family room, half bath and laundry center finish off this level. Second floor has 4 large bedrooms with a master bath plus a full family bathroom, lots of closets for plenty of space. The basement is waiting for you to finish, walk out into the fenced-in rear yard where you could enjoy many activities. Home is serviced by town water & sewer. Location is convenient to down town, major highways, shopping and train station. Please call for an appointment, and adhere to Covid 19 precautions and wear mask and gloves.
Last Agent to Sell the Property
Jennifer Spadea Bennett
Conway - Plymouth Listed on: 05/18/2020
Susan Greer
Better Homes and Gardens Real Estate Gary Greene - Sugar Land
(832) 742-1748
129 Total Sales
2 in Middleborough
$450K - $525K Price Range
Rachel Hamill
eXp Realty LLC
(339) 220-5124
55 Total Sales
10 in Middleborough
$205K - $575K Price Range
Jay McHugh
LAER Realty Partners
(339) 666-1524
59 Total Sales
1 in Middleborough
$400,000 Price
Holly Bronhard
eXp Realty LLC
(774) 713-9403
113 Total Sales
2 in Middleborough
$549K - $829K Price Range
Stephen Medeiros
Keller Williams Realty
(774) 713-9210
55 Total Sales
2 in Middleborough
$150K - $781K Price Range
Cindi Lee McTiernan
Coldwell Banker Realty - Norwell - Hanover Regional Office
(781) 776-1508
85 Total Sales
1 in Middleborough
$672,000 Price
We collect this data history from publicly available records. To have your information removed, we recommend requesting removal directly through your county’s website.
| Date | Event | Price | List to Sale | Price per Sq Ft |
|---|---|---|---|---|
| 07/14/2020 07/14/20 | Sold | $484,000 | +1.0% | $211 / Sq Ft |
| 05/31/2020 05/31/20 | Pending | -- | -- | -- |
| 05/18/2020 05/18/20 | For Sale | $479,000 | -- | $209 / Sq Ft |
We collect this data history from publicly available records. To have your information removed, we recommend requesting removal directly through your county’s website.
| Year | Tax Paid | Tax Assessment Tax Assessment Total Assessment is a certain percentage of the fair market value that is determined by local assessors to be the total taxable value of land and additions on the property. | Land | Improvement |
|---|---|---|---|---|
| 2025 | $9,092 | $678,000 | $167,000 | $511,000 |
| 2024 | $9,207 | $680,000 | $159,100 | $520,900 |
| 2023 | $8,278 | $581,300 | $159,100 | $422,200 |
| 2022 | $7,719 | $501,900 | $138,300 | $363,600 |
| 2021 | $7,650 | $470,200 | $121,400 | $348,800 |
| 2020 | $2,560 | $161,200 | $121,400 | $39,800 |
| 2019 | $2,424 | $156,600 | $121,400 | $35,200 |
| 2018 | $2,512 | $161,000 | $115,600 | $45,400 |
| 2017 | $2,463 | $156,200 | $111,200 | $45,000 |
| 2016 | $2,431 | $152,700 | $101,700 | $51,000 |
| 2015 | $2,373 | $150,400 | $101,700 | $48,700 |
JS
Seller's Agent in 2020
Jennifer Spadea Bennett
Conway - Plymouth
JS
Seller Co-Listing Agent in 2020
Janice Spadea
Conway - Plymouth
(508) 889-2823
17 Total Sales
Buyer's Agent in 2020
Larry Costa
Century 21 Tassinari Gold
(508) 272-8028
50 Total Sales
Source: MLS Property Information Network (MLS PIN)
MLS Number: 72650532
APN: MIDD-000058A-000148
Disclaimer: Certain information contained herein is derived from information provided by parties other than Homes.com. All information provided is deemed reliable, but is not guaranteed to be accurate and should be independently verified.
The property listing data and information, or the Images, set forth herein were provided to MLS Property Information Network, Inc. from third party sources, including sellers, lessors and public records, and were compiled by MLS Property Information Network, Inc. The property listing data and information, and the Images, are for the personal, non-commercial use of consumers having a good faith interest in purchasing or leasing listed properties of the type displayed to them and may not be used for any purpose other than to identify prospective properties which such consumers may have a good faith interest in purchasing or leasing. MLS Property Information Network, Inc. and its subscribers disclaim any and all representations and warranties as to the accuracy of the property listing data and information, or as to the accuracy of any of the Images, set forth herein.
Ask me questions while you tour the home.