
Jayson Kemp
Five Stars Realty
(860) 370-3052
125 Total Sales
1 in Allingtown
$393,000 Price
Estimated Value: $342,721
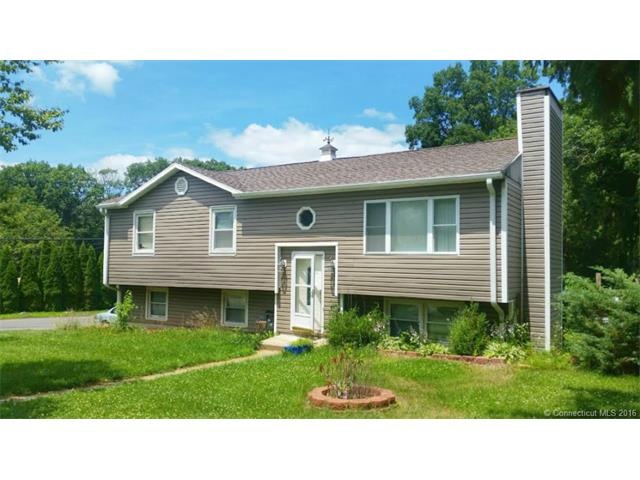
Renovated 4 Bed Raised Ranch with modern amenities and open floor plan. Custom cherry kitchen with granite counters, vaulted ceilings, spa-like full bath with jacuzzi tub, finished basement rec room with half bath. Needs some TLC, being sold AS-IS
We collect this data history from publicly available records. To have your information removed, we recommend requesting removal directly through your county’s website.
Jayson Kemp
Five Stars Realty
(860) 370-3052
125 Total Sales
1 in Allingtown
$393,000 Price
Maxwell Castrogiovanni
eXp Realty
(475) 255-7967
168 Total Sales
1 in Allingtown
$245,000 Price
Mike Albert
RE/MAX RISE
(860) 845-0960
258 Total Sales
2 in Allingtown
$292K - $400K Price Range
Anthony D'Amore
eXp Realty
(833) 659-3540
72 Total Sales
2 in Allingtown
$258K - $295K Price Range
Marc Seigel & Lauren Seigel-Gross
RE/MAX RISE
(888) 372-5056
146 Total Sales
1 in Allingtown
$125,000 Price
Betsy Anderson
William Pitt Sotheby's Int'l
(475) 267-6686
73 Total Sales
1 in Allingtown
$532,000 Price
We collect this data history from publicly available records. To have your information removed, we recommend requesting removal directly through your county’s website.
| Date | Buyer | Sale Price | Title Company |
|---|---|---|---|
| -- | -- | ||
| $109,500 | -- | ||
| $165,000 | -- | ||
| $160,840 | -- | ||
| $127,000 | -- | ||
| $155,000 | -- |
We collect this data history from publicly available records. To have your information removed, we recommend requesting removal directly through your county’s website.
| Date | Status | Borrower | Loan Amount |
|---|---|---|---|
| Open | $266,250 | ||
| Closed | $87,600 | ||
| Previous Owner | $180,000 | ||
| Previous Owner | $16,000 |
We collect this data history from publicly available records. To have your information removed, we recommend requesting removal directly through your county’s website.
| Date | Event | Price | List to Sale | Price per Sq Ft | Prior Sale |
|---|---|---|---|---|---|
| 10/07/2015 10/07/15 | Sold | $109,500 | -27.0% | $104 / Sq Ft | |
| 08/25/2015 08/25/15 | Pending | -- | -- | -- | |
| 07/10/2015 07/10/15 | For Sale | $149,900 | -9.2% | $142 / Sq Ft | |
| 01/07/2013 01/07/13 | Sold | $165,000 | -8.3% | $76 / Sq Ft | View Prior Sale |
| 12/08/2012 12/08/12 | Pending | -- | -- | -- | |
| 10/26/2012 10/26/12 | For Sale | $179,900 | -- | $83 / Sq Ft |
We collect this data history from publicly available records. To have your information removed, we recommend requesting removal directly through your county’s website.
| Year | Tax Paid | Tax Assessment Tax Assessment Total Assessment is a certain percentage of the fair market value that is determined by local assessors to be the total taxable value of land and additions on the property. | Land | Improvement |
|---|---|---|---|---|
| 2025 | $7,585 | $223,020 | $60,340 | $162,680 |
| 2024 | $6,859 | $143,220 | $41,790 | $101,430 |
| 2023 | $6,648 | $143,220 | $41,790 | $101,430 |
| 2022 | $6,532 | $143,220 | $41,790 | $101,430 |
| 2021 | $6,534 | $143,220 | $41,790 | $101,430 |
| 2020 | $6,417 | $124,600 | $33,740 | $90,860 |
| 2019 | $6,317 | $124,600 | $33,740 | $90,860 |
| 2018 | $6,145 | $124,600 | $33,740 | $90,860 |
| 2017 | $5,953 | $124,600 | $33,740 | $90,860 |
| 2016 | $5,773 | $124,600 | $33,740 | $90,860 |
| 2015 | $5,560 | $136,640 | $37,380 | $99,260 |
| 2014 | $5,449 | $136,640 | $37,380 | $99,260 |
Seller's Agent in 2015
Avi Ron
SSG Real Estate LLC
(202) 596-9349
1 in this area
181 Total Sales
Seller's Agent in 2013
Charles Kroopneck
Charles Kroopneck Real Estate
(203) 668-4954
72 Total Sales
N
Buyer's Agent in 2013
Non Member
SmartMLS II, Inc.
Source: SmartMLS
MLS Number: G10062703
APN: WHAV-000063-000136
Disclaimer: Certain information contained herein is derived from information provided by parties other than Homes.com. All information provided is deemed reliable, but is not guaranteed to be accurate and should be independently verified.
IDX information is provided exclusively for personal, non-commercial use, and may not be used for any purpose other than to identify prospective properties consumers may be interested in purchasing. Information is deemed reliable but not guaranteed.
Ask me questions while you tour the home.