NOT LISTED FOR SALE

Estimated Value: $361,000 - $391,000

4 Beds
3 Baths
1,472 Sq Ft
$257/Sq Ft Est. Value

Sale Details

Date Sold: March 1, 2021

Last sale price $280,000 $190 Per Sq Ft

Est. 35% increase in value since last sale

Current estimated payment $2,260 / mo

73 Days on Market

Highlights

  • Guest House
  • Garage
  • Mountain View
  • Fitness Center
  • The property is located in a historic district
  • Guest Quarters

About This Home

As of March 2021

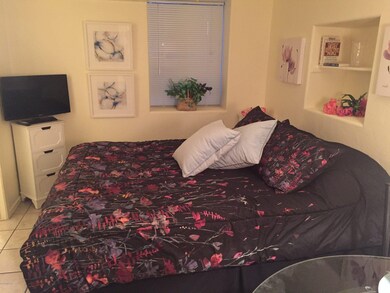
Very large yard with wall and gate (property entirely walled or fenced in). Located walking distance to University of Arizona and very private. Great for pets. It has an attached studio apartment built 2004.

Last Agent to Sell the Property

Jared English

Congress Realty License #BR569813000 Listed on: 11/07/2020

Last Buyer's Agent

Non- Member

Non-Member Office

Home Details

Home Type

  • Single Family

Est. Annual Taxes

  • $2,346

Year Built

  • Built in 1939

Lot Details

  • 9,313 Sq Ft Lot
  • Lot Dimensions are 59x158
  • Property fronts an alley
  • Dog Run
  • Masonry wall
  • Block Wall Fence
  • Paved or Partially Paved Lot
  • Back Yard
  • Property is zoned Tucson - R1

Home Design

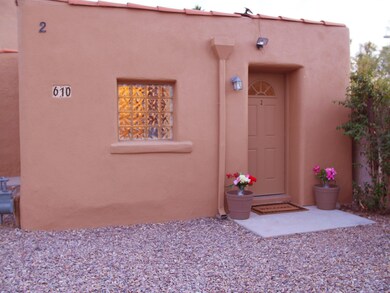
  • Southwestern Architecture
  • Spanish Architecture
  • Wood Frame Construction
  • Shingle Roof
  • Built-Up Roof
  • Stucco Exterior
  • Adobe

Interior Spaces

  • 1,472 Sq Ft Home
  • 2-Story Property
  • Cathedral Ceiling
  • Double Pane Windows
  • Family Room
  • Living Room
  • Formal Dining Room
  • Office or Studio
  • Mountain Views

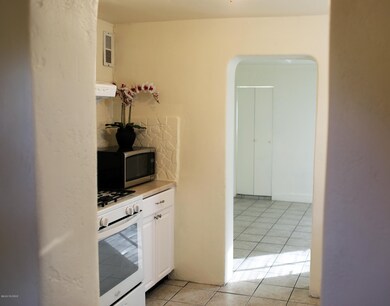
Kitchen

  • Dishwasher
  • Laminate Countertops
  • Disposal

Flooring

  • Laminate
  • Terracotta
  • Ceramic Tile

Bedrooms and Bathrooms

  • 4 Bedrooms
  • Walk-In Closet
  • Guest Quarters
  • 3 Full Bathrooms
  • Separate Shower in Primary Bathroom
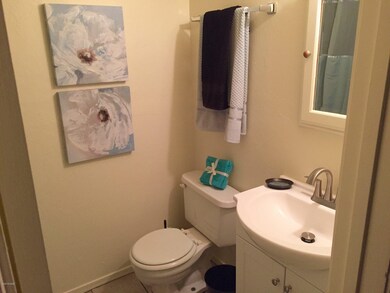
  • Shower Only in Secondary Bathroom

Laundry

  • Laundry Room
  • Laundry in Bathroom
  • Dryer
  • Washer

Home Security

  • Alarm System
  • Fire and Smoke Detector

Parking

  • Garage
  • 2 Carport Spaces
  • Circular Driveway

Schools

  • Blenman Elementary School
  • Doolen Middle School
  • Catalina High School

Utilities

  • Forced Air Heating and Cooling System
  • Natural Gas Water Heater
  • High Speed Internet
  • Satellite Dish
  • Cable TV Available

Additional Features

  • Courtyard
  • Guest House
  • The property is located in a historic district

Community Details

Overview

  • Tucson Heights Amended Subdivision
  • The community has rules related to deed restrictions

Recreation

  • Fitness Center

Home Details

Home Type

Single Family

Est. Annual Taxes

$2,346

Year Built

Built in 1939

Lot Details

9,313 Sq Ft Lot

Listing Details

  • Property Type: Residential
  • Dwelling Type: Single Family Residence
  • Style: Southwestern, Spanish Mission
  • Technology: Alarm System, Cable TV, High Speed Internet, Satellite Dish
  • Accessibility Options: None
  • Legal Description: From Parcel:001010010 /Tucson Heights Amended Lot 6 Blk 25
  • Building Stories: Two
  • List Price per Sq Ft: 196.33
  • Additional Bathroom Features: Shower Only
  • Income Property Average Rent Mo: 1950.00
  • Income Property Current Use: Income Property
  • Special Features: None
  • Property Sub Type: Detached
  • Stories: 2

Interior Features

  • Interior Amenities: Cathedral Ceilings, Dual Pane Windows, Vaulted Ceilings, Walk In Closet(s)
  • Fireplace: None
  • Fireplace Location: None
  • Window Covering Other: Blinds
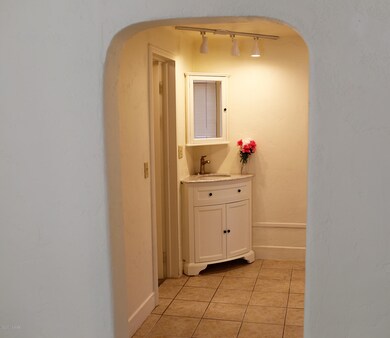
  • Floor Covering: Ceramic Tile, Laminate, Mexican Tile
  • Bedrooms: 4
  • Master Bathroom Features: Separate Shower(s), Shower & Tub
  • Total Bathrooms: 3.00
  • Full Bathrooms: 3
  • Has Basement: No
  • Dining Areas: Formal Dining Room
  • Kitchen Features Appliance Color: White
  • Kitchen Features Countertops: Laminate
  • Living Areas: Family Room, Living Room
  • Laundry: Dryer, In Bathroom, Laundry Room, Washer
  • Extra Room: Den, Studio
  • Combined Sq Ft: 1472.00
  • Interior Steps YN: Y
  • Kitchen Features: Dishwasher, Garbage Disposal, Refrigerator
  • Main House Sq Ft: 1472.00
  • Source Of Sq Ft: Owner

Exterior Features

  • Construction: Mud Adobe, Stucco Finish, Wood Frame
  • Construction Status: Existing
  • ExteriorFeatures: Courtyard, Dog Run
  • F E M A Flood Zone: No
  • Fence: Masonry, Stucco Finish
  • Guest Facilities: House, Quarters
  • Landscape Front: Decorative Gravel, Low Care
  • Landscape Rear: Decorative Gravel, Low Care
  • Patio Deck: None
  • Pool Conventional: No
  • Road Maintenance: City
  • Roof: Built-Up - Reflect, Shingle
  • Spa: None
  • View: Mountains

Garage/Parking

  • Driveway: Circular
  • Garage Carport Feat: Additional Carport, Attached Garage/Carport
  • Number Of Carport Spaces: 2.00
  • Number Of Covered Prkng: 2.00
  • Rv Parking: None

Utilities

  • Water: City
  • Water Heater: Electric, Natural Gas
  • Electric Electric Company: Buyer Verify
  • Fire Protection: Included in Taxes
  • Gas Company: Natural
  • Main Cooling: Central Air
  • Main Heating: Electric, Forced Air
  • Security: Alarm Installed, Prewired, Smoke Detector(s)
  • Sewer: Connected

Condo/Co-op/Association

  • HOA: No
  • Community: None
  • Neighborhood Feature: Exercise Facilities, Historic, Paved Street, Sidewalks

Association/Amenities

  • Senior Community: No
  • Deed Restrictions: Yes

Lot Info

  • Property Group ID: 19990816212109142258000000
  • Horse Facilities: No
  • Horse Property: No
  • Lot Acres: 0.21
  • Lot Dimensions: 59x158
  • Lot Features: Adjacent to Alley
  • Lot Size Price Sq Ft: 31.03
  • Lot Sq Ft: 9313.00
  • Lot Sz Sold Prc Sq Ft: 30.07
  • Municipality Zoning: Tucson - R1
  • Municipal Flood Zone: No

Building Info

  • Year Built: 1939

Tax Info

  • Tax Code: 115-02-1610
  • Taxes: 2345.60
  • Tax Year: 2019

MLS Schools

  • Middle School: Doolen
  • Elementary School: Blenman
  • High School: Catalina
  • School District: TUSD

Ownership History

We collect this data history from publicly available records. To have your information removed, we recommend requesting removal directly through your county’s website.

Date Name Owned For Owner Type

Purchase Details

Listed on
Nov 7, 2020
Closed on
Feb 5, 2021
Sold by
Bought by
Seller's Agent
Jared English
Congress Realty
Buyer's Agent
Non- Member
Non-Member Office
List Price
$289,000
Sold Price
$280,000
Premium/Discount to List
-$9,000
-3.11%
Current Estimated Value
$378,195

Home Financials for this Owner

Home Financials are based on the most recent Mortgage that was taken out on this home.
Estimated Appreciation
$98,195
Avg. Annual Appreciation
5.70%
Original Mortgage
$286,440
Interest Rate
0.027%
Mortgage Type
VA

Purchase Details

Closed on
Dec 5, 2009
Sold by
Bought by

Purchase Details

Closed on
Sep 26, 2003
Sold by
Bought by

Home Financials for this Owner

Home Financials are based on the most recent Mortgage that was taken out on this home.
Original Mortgage
$110,400
Interest Rate
0.0617%
Mortgage Type
New Conventional

Purchase Details

Closed on
Aug 21, 2003
Sold by
Bought by

Home Financials for this Owner

Home Financials are based on the most recent Mortgage that was taken out on this home.
Original Mortgage
$110,400
Interest Rate
0.0617%
Mortgage Type
New Conventional

Purchase Details

Closed on
May 8, 2002
Sold by
Bought by

Purchase Details

Closed on
Dec 13, 2001
Sold by
Bought by

Purchase Details

Closed on
Dec 12, 2001
Sold by
Bought by

Purchase Details

Closed on
Nov 7, 2001
Sold by
Bought by
Source: Public Records
Create a Home Valuation Report for This Property
The Home Valuation Report is an in-depth analysis detailing your home's value as well as a comparison with similar homes in the area

Home Values in the Area

Source: Public Records

Average Home Value in this Area


Source: Public Records

Purchase History

We collect this data history from publicly available records. To have your information removed, we recommend requesting removal directly through your county’s website.

Date Buyer Sale Price Title Company
-- Old Republic Title
$280,000 Old Republic Title Agency
$175,000 Longt
$119,000 --
-- --
$61,896 --
-- --
-- --
$32,000 --
-- --
Source: Public Records

Mortgage History

We collect this data history from publicly available records. To have your information removed, we recommend requesting removal directly through your county’s website.

Date Status Borrower Loan Amount
Open $286,440
Previous Owner $196,000
Previous Owner $20,000
Previous Owner $124,000
Previous Owner $110,400
Source: Public Records

Property History

We collect this data history from publicly available records. To have your information removed, we recommend requesting removal directly through your county’s website.

Date Event Price List to Sale Price per Sq Ft
03/01/2021 03/01/21 Sold $280,000 -3.1% $190 / Sq Ft
01/19/2021 01/19/21 Pending -- -- --
11/07/2020 11/07/20 For Sale $289,000 -- $196 / Sq Ft
Source: MLS of Southern Arizona

Tax History

We collect this data history from publicly available records. To have your information removed, we recommend requesting removal directly through your county’s website.

Year Tax Paid Tax Assessment Tax Assessment Total Assessment is a certain percentage of the fair market value that is determined by local assessors to be the total taxable value of land and additions on the property. Land Improvement
2026 $2,399 $21,588
2025 $2,399 $20,560
2024 $2,297 $19,581
2023 $2,153 $18,589 $0 $0
2022 $2,466 $17,703 $0 $0
2021 $2,451 $16,058 $0 $0
2020 $2,377 $16,058 $0 $0
2019 $2,346 $16,663 $0 $0
2018 $2,294 $14,040 $0 $0
2017 $2,309 $14,040 $0 $0
2016 $2,341 $14,040 $0 $0
2015 $2,287 $13,478 $0 $0
Source: Public Records

Agents Affiliated with this Home

  • Section Image
See All Agents

Map

Source: MLS of Southern Arizona

MLS Number: 22028105

MLS of Southern Arizona

APN: 115-02-1610

Your Personal Tour Guide

Ask me questions while you tour the home.