NOT LISTED FOR SALE

610 Hickory Ridge Trail Ringgold, GA 30736

Ringgold Area

Estimated Value: $326,527

3 Beds
2 Baths
1,744 Sq Ft
$187/Sq Ft Est. Value

Sale Details

Date Sold: September 12, 2025

Last sale price $317,500 $182 Per Sq Ft

Est. 3% increase in value since last sale

Current estimated payment $1,990 / mo

52 Days on Market

Highlights

  • 0.92 Acre Lot
  • Contemporary Architecture
  • Vaulted Ceiling
  • Deck
  • Wooded Lot
  • Wood Flooring

About This Home

As of September 2025

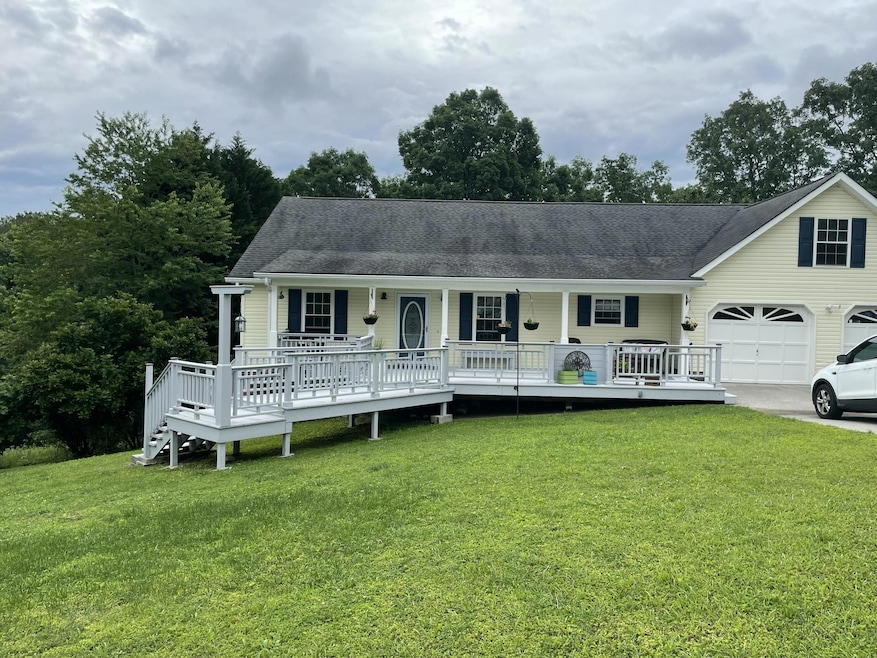
Beautiful 3 bedroom 2 bath home located in a wooded cut-de-sac with fence backyard. Property has large living room with vaulted ceiling, detail trim and molding throughout. Property offers shiplap and great wood features sprinkled throughout home. Kitchen has granite counter tops with white cabinets, a screen in deck and extended front porch.
The HVAC system replaced August 2023, water heater 6 years old, Septic system- fill lines replaced 2019, system pumped 2023. Area over the garage that could be used for storage or make an extra room.

Last Agent to Sell the Property

Dena Smith

Crye-Leike, REALTORS License #TN288690 Listed on: 06/27/2025

Crye-Leike, REALTORS

Last Buyer's Agent

Tricia Heider

Real Estate Partners Chattanooga LLC License #336369

Real Estate Partners Chattanooga LLC
Create a Home Valuation Report for This Property
The Home Valuation Report is an in-depth analysis detailing your home's value as well as a comparison with similar homes in the area

Home Details

Home Type

  • Single Family

Est. Annual Taxes

  • $2,159

Year Built

  • Built in 1994

Lot Details

  • 40,075 Sq Ft Lot
  • Lot Dimensions are 148x272
  • Cul-De-Sac
  • Chain Link Fence
  • Gentle Sloping Lot
  • Wooded Lot
  • Back Yard

Parking

  • 2 Car Attached Garage
  • Parking Available
  • Garage Door Opener
  • Driveway

Home Design

  • Contemporary Architecture
  • Brick Veneer
  • Block Foundation
  • Shingle Roof
  • Wood Siding
  • Vinyl Siding

Interior Spaces

  • 1,744 Sq Ft Home
  • 1-Story Property
  • Vaulted Ceiling
  • Gas Log Fireplace
  • Vinyl Clad Windows
  • Living Room with Fireplace
  • Dining Room
  • Screened Porch
  • Attic Ventilator
  • Fire and Smoke Detector

Kitchen

  • Free-Standing Electric Range
  • Microwave
  • Dishwasher
  • Disposal

Flooring

  • Wood
  • Ceramic Tile

Bedrooms and Bathrooms

  • 3 Bedrooms
  • Walk-In Closet
  • 2 Full Bathrooms
  • Bathtub with Shower

Laundry

  • Laundry Room
  • Laundry on main level
  • Washer and Electric Dryer Hookup

Schools

  • Ringgold Elementary School
  • Ringgold Middle School
  • Ringgold High School

Utilities

  • Central Heating and Cooling System
  • Heating System Uses Natural Gas
  • Gas Water Heater
  • Septic Tank
  • Phone Available
  • Cable TV Available

Additional Features

  • Enhanced Accessible Features
  • Deck

Community Details

  • No Home Owners Association
  • Hickory Hills Subdivision

Listing and Financial Details

  • Assessor Parcel Number 0037h-010
  • $129,253 per year additional tax assessments

Home Details

Home Type

Single Family

Est. Annual Taxes

$2,159

Year Built

Built in 1994

Lot Details

0.92 Acres

Parking

2

Listing Details

  • Property Sub Type: Single Family Residence
  • Prop. Type: Residential
  • Lot Size Acres: 0.92
  • Lot Size: 148X272
  • Subdivision Name: Hickory Hills
  • Directions: South on I-75, Hwy 2/Battlefield Pkwy East, left on Smitherman. Right on Fox Trot Tr, left on Hickory Hollow, right on Hickory Ridge Trl. Last house on right.
  • Architectural Style: Contemporary
  • Carport Y N: No
  • Garage Yn: Yes
  • Unit Levels: One
  • Living Area: 1744.0
  • New Construction: No
  • Building Stories: 1
  • Year Built: 1994
  • Cooling:Electric: Yes
  • Appliances Microwave: Yes
  • Appliances Refrigerators: Yes
  • Location Tax and Legal Parcel Number2: 0037h-010
  • Location Tax and Legal Elementary School: Ringgold Elementary
  • Location Tax and Legal Middle Or Junior School2: Ringgold Middle
  • Location Tax and Legal High School: Ringgold High School
  • Location Tax and Legal:Tax Annual Amount: 2158.55
  • Location Tax and Legal Additional Parcels YN: No
  • General Property Information Enhanced Accessible2: Yes
  • General Property Information New Construction YN: No
  • General Property Information Home Warranty YN: No
  • General Property Information Grazing Permits BLM YN3: No
  • General Property Information Carport YN: No
  • General Property Information Lot Size Acres: 0.92
  • General Property Information Lot Size Square Feet2: 40075.2
  • General Property Information Lot Size Dimensions: 148X272
  • General Property Information View YN2: No
  • General Property Information Waterfront YN: No
  • General Property Information Basement YN: No
  • General Property Information Fireplace YN: Yes
  • General Property Information Spa YN: No
  • General Property Information Senior Community YN: No
  • Remarks and Miscellaneous Public Remarks2: Beautiful 3 bedroom 2 bath home located in a wooded cut-de-sac with fence backyard. Property has large living room with vaulted ceiling, detail trim and molding throughout. Property offers shiplap and great wood features sprinkled throughout home. Kitchen has granite counter tops with white cabinets, a screen in deck and extended front porch. The HVAC system replaced August 2023, water heater 6 years old, Septic system- fill lines replaced 2019, system pumped 2023. Area over the garage that could be used for storage or make an extra room.
  • Utilities:Cable Available: Yes
  • Utilities:Electricity Available: Yes
  • Water Source:Public: Yes
  • Cooling:Central Air: Yes
  • Flooring:Hardwood: Yes
  • Interior Features Tub Shower Combo: Yes
  • Laundry Features Electric Dryer Hookup: Yes
  • Laundry Features Washer Hookup: Yes
  • Roof:Shingle: Yes
  • Utilities Phone Available: Yes
  • Room Types Bedroom Level: First
  • Foundation Details Block2: Yes
  • Security Features:Smoke Detector(s): Yes
  • Levels:One: Yes
  • Room Types Living Room: Yes
  • Room Types Living Room Level: First
  • Room Types Primary Bathroom Level: First
  • Architectural Style:Contemporary: Yes
  • Room Types Primary Bedroom Level: First
  • Laundry Features Laundry Room: Yes
  • General Property Information Stories2: 1
  • Location Tax and Legal Tax Other Annual Assessment Amount: 129253.0
  • Patio And Porch Features Porch - Covered: Yes
  • Patio and Porch Features:Porch-Screened: Yes
  • Room Types Dining Room: Yes
  • Room Types Dining Room Level: First
  • Room Types Laundry: Yes
  • Room Types Laundry Level: First
  • Fencing:Chain Link: Yes
  • Flooring:Ceramic Tile: Yes
  • Attic Features Exhaust Fan4: Yes
  • Special Features: VirtualTour
  • Stories: 1

Interior Features

  • Spa Features: None
  • Private Spa: No
  • Appliances: Refrigerator, Microwave, Gas Water Heater, Free-Standing Electric Range, Disposal, Dishwasher
  • Accessibility Features: Other
  • Basement YN: No
  • Full Bathrooms: 2
  • Total Bedrooms: 3
  • Fireplace Features: Gas Log, Living Room
  • Fireplace: Yes
  • Flooring: Ceramic Tile, Hardwood
  • Interior Amenities: Tub/shower Combo, Walk-In Closet(s)
  • Window Features: Vinyl Frames
  • Appliances Dishwasher: Yes
  • Appliances:Free-Standing Electric Range: Yes
  • Appliances:Gas Water Heater: Yes
  • Interior Features:Walk-In Closet(s): Yes
  • Fireplace Features:Gas Log: Yes
  • Fireplace Features:Living Room2: Yes

Exterior Features

  • Fencing: Chain Link
  • Lot Features: Back Yard, Cul-De-Sac, Gentle Sloping, Wooded
  • Pool Features: None
  • View: No
  • Waterfront: No
  • Home Warranty: No
  • Construction Type: Brick Veneer, Vinyl Siding
  • Exterior Features: None
  • Foundation Details: Block
  • Patio And Porch Features: Deck, Porch - Covered, Porch - Screened, Rear Porch
  • Roof: Shingle
  • Exterior Features:None8: Yes
  • Construction Materials:Vinyl Siding: Yes
  • Patio And Porch Features:Deck: Yes
  • Window Features:Vinyl Frames: Yes
  • Lot Features:Gentle Sloping: Yes
  • Lot Features:Cul-De-Sac: Yes
  • Lot Features:Wooded: Yes
  • Lot Features:Back Yard2: Yes
  • Construction Materials:Brick Veneer: Yes
  • Patio And Porch Features:Rear Porch: Yes

Garage/Parking

  • Attached Garage: Yes
  • Garage Spaces: 2.0
  • Parking Features: Concrete, Driveway, Garage, Garage Door Opener
  • General Property Information:Garage YN: Yes
  • General Property Information:Attached Garage YN: Yes
  • General Property Information:Garage Spaces: 2.0
  • Parking Features:Driveway: Yes
  • Parking Features:Garage: Yes
  • Parking Features:Garage Door Opener: Yes
  • Parking Features:Concrete3: Yes

Utilities

  • Laundry Features: Electric Dryer Hookup, Laundry Room, Washer Hookup
  • Security: Smoke Detector(s)
  • Cooling: Central Air, Electric
  • Cooling Y N: Yes
  • Heating: Central, Natural Gas
  • Heating Yn: Yes
  • Sewer: Septic Tank
  • Utilities: Cable Available, Electricity Available, Phone Available
  • Water Source: Public
  • Heating:Central: Yes
  • Sewer Septic Tank: Yes
  • Heating:Natural Gas: Yes

Condo/Co-op/Association

  • Senior Community: No
  • Association: No

Association/Amenities

  • General Property Information:Association YN: No

Schools

  • Elementary School: Ringgold Elementary
  • High School: Ringgold High School
  • Middle Or Junior School: Ringgold Middle

Lot Info

  • Lot Size Sq Ft: 40075.2
  • Additional Parcels: No
  • Parcel #: 0037h-010

Tax Info

  • Tax Annual Amount: 2158.55
  • Tax Other Annual Assessment Amount: 129253.0

Ownership History

We collect this data history from publicly available records. To have your information removed, we recommend requesting removal directly through your county’s website.

Date Name Owned For Owner Type

Purchase Details

Listed on
Jun 27, 2025
Closed on
Sep 12, 2025
Sold by
Bought by
Seller's Agent
Dena Smith
Crye-Leike, REALTORS
Buyer's Agent
Tricia Heider
Real Estate Partners Chattanooga LLC
List Price
$327,500
Sold Price
$317,500
Premium/Discount to List
-$10,000
-3.05%
Views
48
Current Estimated Value
$326,527

Home Financials for this Owner

Home Financials are based on the most recent Mortgage that was taken out on this home.
Estimated Appreciation
$9,027
Avg. Annual Appreciation
3.03%

Purchase Details

Listed on
Jan 18, 2019
Closed on
Mar 13, 2019
Sold by
Bought by
Seller's Agent
Leslie May
Greater Downtown Realty dba Keller Williams Realty
List Price
$179,900
Sold Price
$177,900
Premium/Discount to List
-$2,000
-1.11%

Home Financials for this Owner

Home Financials are based on the most recent Mortgage that was taken out on this home.
Avg. Annual Appreciation
9.31%

Purchase Details

Closed on
Oct 30, 1997
Bought by
Source: Public Records

Home Values in the Area

Source: Public Records

Average Home Value in this Area


Source: Public Records

Agents Specializing in Ringgold, GA

See All Agents

Purchase History

We collect this data history from publicly available records. To have your information removed, we recommend requesting removal directly through your county’s website.

Date Buyer Sale Price Title Company
$317,500 --
$177,900 --
$108,900 --
Source: Public Records

Property History

We collect this data history from publicly available records. To have your information removed, we recommend requesting removal directly through your county’s website.

Date Event Price List to Sale Price per Sq Ft Prior Sale
09/12/2025 09/12/25 Sold $317,500 -3.1% $182 / Sq Ft
08/19/2025 08/19/25 Off Market $327,500 -- --
08/18/2025 08/18/25 Pending -- -- --
08/13/2025 08/13/25 Price Changed $327,500 0.0% $188 / Sq Ft
08/13/2025 08/13/25 For Sale $327,500 -3.0% $188 / Sq Ft
07/24/2025 07/24/25 Price Changed $337,500 -1.0% $194 / Sq Ft
07/04/2025 07/04/25 Price Changed $340,900 -1.2% $195 / Sq Ft
06/27/2025 06/27/25 For Sale $344,900 0.0% $198 / Sq Ft
06/22/2025 06/22/25 Pending -- -- --
06/11/2025 06/11/25 Price Changed $344,900 -1.4% $198 / Sq Ft
05/29/2025 05/29/25 For Sale $349,900 +96.7% $201 / Sq Ft
03/13/2019 03/13/19 Sold $177,900 -1.1% $102 / Sq Ft View Prior Sale
01/22/2019 01/22/19 Pending -- -- --
01/18/2019 01/18/19 For Sale $179,900 -- $103 / Sq Ft
Source: Greater Chattanooga REALTORS®

Tax History

We collect this data history from publicly available records. To have your information removed, we recommend requesting removal directly through your county’s website.

Year Tax Paid Tax Assessment Tax Assessment Total Assessment is a certain percentage of the fair market value that is determined by local assessors to be the total taxable value of land and additions on the property. Land Improvement
2025 $2,387 $131,355 $14,000 $117,355
2024 $2,684 $129,253 $16,719 $112,534
2023 $2,159 $101,212 $16,719 $84,493
2022 $1,795 $80,199 $16,719 $63,480
2021 $1,678 $80,199 $16,719 $63,480
2020 $1,624 $70,194 $14,862 $55,332
2016 $1,498 $61,080 $13,376 $47,704
Source: Public Records

Agents Affiliated with this Home

  • Section Image
  • Section Image
  • Section Image
See All Agents

Map

Source: Greater Chattanooga REALTORS®

MLS Number: 1513781

Greater Chattanooga REALTORS®

APN: 0037H-010

Your Personal Tour Guide

Ask me questions while you tour the home.