NOT LISTED FOR SALE

610 Lakeridge Ln Clinton, MS 39056

Clinton Area

Estimated Value: $460,432 - $630,000

4 Beds
3.5 Baths
3,586 Sq Ft
$148/Sq Ft Est. Value

Sale Details

Date Sold: June 19, 2020

Current estimated payment $3,232 / mo

379 Days on Market

Highlights

  • Lake Front
  • 2.5 Acre Lot
  • Wood Flooring
  • Clinton Park Elementary School Rated A-
  • Deck
  • Acadian Style Architecture

About This Home

As of June 2020

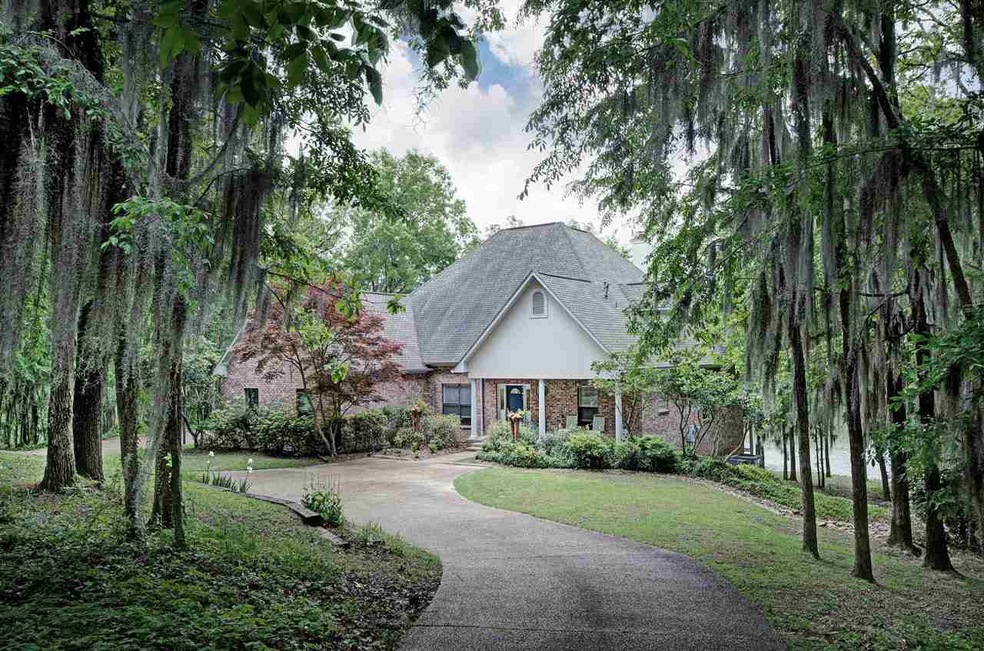
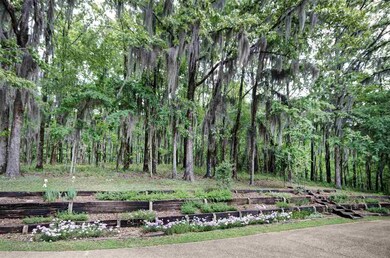
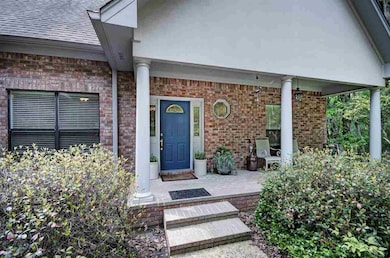

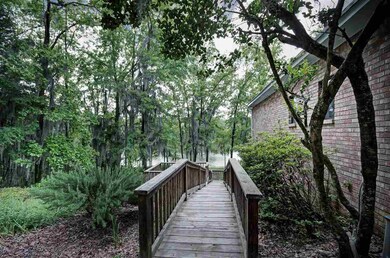
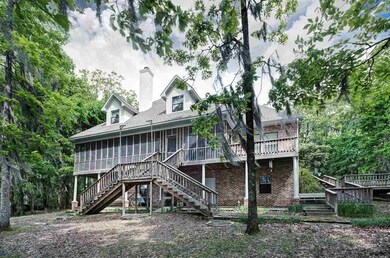
WATERFRONT ! Custom built 4 bedroom 3 1/2 bath one owner Home! Master and second bedroom with its own large bath (handicap accessible), Family room, Office/Study, half bath, kitchen, dining and laundry all on 1st floor. Two additional bedrooms with jack and jill bath, huge bonus room (with rough in plumbing for a 4th bathroom), large closets with loads of built in shelving and 3 large floored attic storage areas on the second floor. Beautiful tree covered 2.5 acre lot on the large original lake in Lakeridge with 200 ft of waterfront frontage with private dock. Deck, Balcony and a screened porch off the back of the house. Huge Master bedroom with large bath, double vanities, garden tub and separate shower, and large walk in closet. Master bedroom has a wall of windows and opens out onto the screened porch with breathtaking lake views. Family room also has full windows with lake views, opens onto the screened porch and has a corner fireplace with gas logs (can be converted to wood burning). All downstairs living areas have wood floors and the upstairs has carpet. Most of the interior doors downstairs are 36" openings. Kitchen has been updated with granite countertops. tumble stone backsplash, and stainless appliances, corner cabinets have carousels and lower cabinets have build in pull outs and a pantry with builtin spice racks. Kitchen is a nice size and is open to dining and living areas with view of the lake. Large laundry room has space for upright freezer and refrigerator, Hamper for laundry (chute from up stairs),large utility sink, mop sink/drip closet and storage and counterspace galore. There are two parking spaces in front of the house and an extra wide side entry garage with loads of storage space for tools, work benches, bikes etc...Storage space under the house for lawn equipment etc... Beautiful dry creek bed and terraced retaining walls planted with lots of blooming flowers add to the natural beauty all around. Hard to believe all this is in the City li

Last Agent to Sell the Property

Patricia Whitton

Whitton Realty, LLC License #S45741 Listed on: 04/24/2020

Last Buyer's Agent

Barbara Linn

Linnfeild Properties License #B7124

Home Details

Home Type

  • Single Family

Est. Annual Taxes

  • $3,807

Year Built

  • Built in 1997

Lot Details

  • 2.5 Acre Lot
  • Lake Front
  • Cul-De-Sac
  • Sloped Lot

Parking

  • 2 Car Garage
  • Garage Door Opener

Home Design

  • Acadian Style Architecture
  • Brick Exterior Construction
  • Asphalt Shingled Roof
  • Architectural Shingle Roof

Interior Spaces

  • 3,586 Sq Ft Home
  • 2-Story Property
  • High Ceiling
  • Ceiling Fan
  • Fireplace
  • Insulated Windows
  • Window Treatments
  • Entrance Foyer
  • Screened Porch
  • Storage
  • Gas Dryer Hookup
  • Walkup Attic
  • Fire and Smoke Detector
  • Property Views

Kitchen

  • Gas Oven
  • Self-Cleaning Oven
  • Gas Cooktop
  • Recirculated Exhaust Fan
  • Dishwasher
  • Disposal

Flooring

  • Wood
  • Carpet
  • Linoleum

Bedrooms and Bathrooms

  • 4 Bedrooms
  • Walk-In Closet
  • Double Vanity
  • Soaking Tub

Outdoor Features

  • Access To Lake
  • Balcony
  • Deck
  • Screened Patio
  • Rain Gutters

Schools

  • Clinton Middle School
  • Clinton High School

Utilities

  • Central Heating and Cooling System
  • Heating System Uses Natural Gas
  • Gas Water Heater
  • Fiber Optics Available
  • Cable TV Available

Community Details

  • No Home Owners Association
  • Lakeridge Subdivision

Listing and Financial Details

  • Assessor Parcel Number 2982-255

Home Details

Home Type

Single Family

Est. Annual Taxes

$3,807

Year Built

Built in 1997

Lot Details

2.5 Acres

Parking

2

Listing Details

  • Architectural Style: French Acadian
  • Unit Levels: Two, Multi/Split
  • Property Sub Type: Single Family Residence
  • Prop. Type: Residential
  • Year Built: 1997
  • Lot Size Acres: 2.5
  • Subdivision Name: Lakeridge
  • Directions: exit I-20 at Clinton Raymond Rd and get on the South Frontage Rd..continue on about 2.5 miles west towards Bolton Rd..Take first entrance into Lakeriede (Lakeridge Lane) follow through the 4 way stop house is the next to last house on the left
  • New Construction: No
  • General Property Information:List PriceSqFt: 110.15
  • General Property Information:New Construction: No
  • Special Features: None

Interior Features

  • Appliances: Dishwasher, Disposal, Exhaust Fan, Gas Cooktop, Gas Water Heater, Oven, Self Cleaning Oven, Water Heater
  • AtticFeaturesAttic: Yes
  • BasementFeaturesBasement: Yes
  • Full Bathrooms: 3
  • Half Bathrooms: 1
  • Total Bedrooms: 4
  • Flooring: Carpet, Linoleum, Wood
  • Interior Amenities: Double Vanity, Entrance Foyer, High Ceilings, Pantry, Soaking Tub, Storage, Walk-In Closet(s), Other
  • Window Features: Insulated Windows, Window Treatments
  • Fireplace: Yes
  • ResoLivingAreaSource: Builder
  • Community Features:None13: Yes
  • Appliances Dishwasher: Yes
  • Interior Features:Pantry: Yes
  • Appliances:Gas Water Heater: Yes
  • Interior Features:Double Vanity: Yes
  • Interior Features:High Ceilings: Yes
  • Interior Features:Walk-In Closet(s): Yes
  • Appliances:Exhaust Fan3: Yes
  • Appliances:Gas Cooktop: Yes
  • Appliances:Self Cleaning Oven: Yes
  • Attic Features:Ridge Vent: Yes
  • Attic Features:Walk-Up Access2: Yes
  • Interior Features:Entrance Foyer: Yes
  • Interior Features:Soaking Tub: Yes
  • Interior Features:Storage2: Yes
  • Appliances:Oven: Yes
  • Appliances:Oven - Gas: Yes
  • Interior Features:Other8: Yes
  • Attic Features:Whirlybird Vent: Yes
  • Appliances:Gas - Range: Yes
  • Appliances:Range3: Yes

Exterior Features

  • Exterior Features: Balcony, Rain Gutters
  • Fencing: None
  • Foundation Details: Conventional
  • Lot Features: Cul-De-Sac, Sloped, Views
  • Roof: Architectural Shingles, Asphalt Shingle
  • Patio And Porch Features: Deck, Porch, Screened
  • Waterfront Features: Lake, Waterfront
  • WaterfrontFeaturesWaterfront: Yes
  • Pool Private: No
  • Waterfront: Yes
  • Construction Type: Brick
  • General Property Information:Accessibility Features: No
  • Lot Features:Cul-De-Sac: Yes
  • Lot Features:Views: Yes
  • Patio And Porch Features:Porch: Yes
  • Exterior Features:Rain Gutters: Yes
  • Window Features:Insulated Windows: Yes
  • Exterior Features:Balcony: Yes
  • Patio And Porch Features:Deck2: Yes
  • Patio And Porch Features:Screened: Yes
  • Waterfront Features:Waterfront2: Yes
  • Lot Features:Sloped: Yes
  • Waterfront Features:Lake2: Yes
  • Window Features:Window Treatments: Yes

Garage/Parking

  • Garage Spaces: 2.0
  • Parking Features: Garage Door Opener
  • Attached Garage: No
  • Parking Features:Garage Door Opener: Yes
  • General Property Information:Garage Spaces: 2.0

Utilities

  • Cooling: Ceiling Fan(s), Central Air
  • Heating: Central, Fireplace(s), Natural Gas
  • Laundry Features: Electric Dryer Hookup, Gas Dryer Hookup
  • Sewer: Waste Treatment Plant
  • Utilities: Cable Available, Electricity Available, Natural Gas Available, Water Available, Fiber to the House, Natural Gas in Kitchen
  • Water Source: Public
  • Security: Smoke Detector(s)
  • Cooling Y N: Yes
  • Heating Yn: Yes
  • Heating:Central: Yes
  • Heating:Natural Gas2: Yes
  • Water Heater: Yes
  • Heating:Fireplace(s): Yes

Condo/Co-op/Association

  • Community Features: None

Association/Amenities

  • Tax and Financial Information:Association: No

Schools

  • High School: Clinton
  • Middle Or Junior School: Clinton

Lot Info

  • Parcel #: 2982-255
  • Lot Size Sq Ft: 108900.0
  • ResoLotSizeUnits: Acres

Tax Info

  • Tax Annual Amount: 3807.0
  • Tax Year: 2018

Ownership History

We collect this data history from publicly available records. To have your information removed, we recommend requesting removal directly through your county’s website.

Date Name Owned For Owner Type

Purchase Details

Listed on
Apr 24, 2020
Closed on
Jun 19, 2020
Sold by
Bought by
Seller's Agent
Patricia Whitton
Whitton Realty, LLC
Buyer's Agent
Barbara Linn
Linnfeild Properties
List Price
$435,000
Current Estimated Value
$532,358

Home Financials for this Owner

Home Financials are based on the most recent Mortgage that was taken out on this home.
Avg. Annual Appreciation
5.22%
Source: Public Records
Create a Home Valuation Report for This Property
The Home Valuation Report is an in-depth analysis detailing your home's value as well as a comparison with similar homes in the area

Home Values in the Area

Source: Public Records

Average Home Value in this Area


Source: Public Records

Purchase History

We collect this data history from publicly available records. To have your information removed, we recommend requesting removal directly through your county’s website.

Date Buyer Sale Price Title Company
-- None Available
Source: Public Records

Mortgage History

We collect this data history from publicly available records. To have your information removed, we recommend requesting removal directly through your county’s website.

Date Status Borrower Loan Amount
Open $250,200
Source: Public Records

Property History

We collect this data history from publicly available records. To have your information removed, we recommend requesting removal directly through your county’s website.

Date Event Price List to Sale Price per Sq Ft
06/19/2020 06/19/20 Sold -- -- --
05/08/2020 05/08/20 Pending -- -- --
04/24/2019 04/24/19 For Sale $435,000 -- $121 / Sq Ft
Source: MLS United

Tax History

We collect this data history from publicly available records. To have your information removed, we recommend requesting removal directly through your county’s website.

Year Tax Paid Tax Assessment Tax Assessment Total Assessment is a certain percentage of the fair market value that is determined by local assessors to be the total taxable value of land and additions on the property. Land Improvement
2025 $3,978 $27,684 $3,983 $23,701
2024 $3,856 $27,069 $3,983 $23,086
2023 $3,856 $27,069 $3,983 $23,086
2022 $4,115 $27,069 $3,983 $23,086
2021 $3,815 $27,069 $3,983 $23,086
2020 $3,725 $26,669 $3,983 $22,686
2019 $3,807 $26,669 $3,983 $22,686
2018 $3,807 $26,669 $3,983 $22,686
2017 $3,654 $26,669 $3,983 $22,686
2016 $3,654 $26,669 $3,983 $22,686
2015 $3,615 $26,495 $3,983 $22,512
2014 $3,615 $26,495 $3,983 $22,512
Source: Public Records

Agents Affiliated with this Home

  • Section Image
  • Section Image
See All Agents

Map

Source: MLS United

MLS Number: 1319164

MLS United

APN: 2982-0255-000

Your Personal Tour Guide

Ask me questions while you tour the home.