NOT LISTED FOR SALE

610 Loop Rd Locust Grove, AR 72550

3 Beds
2 Baths
1,536 Sq Ft
59.5 Acre Lot

Sale Details

Date Sold: July 11, 2014

Last sale price $178,500 $116 Per Sq Ft

3 Days on Market

Highlights

  • 59.5 Acre Lot
  • Breakfast Bar
  • Central Heating
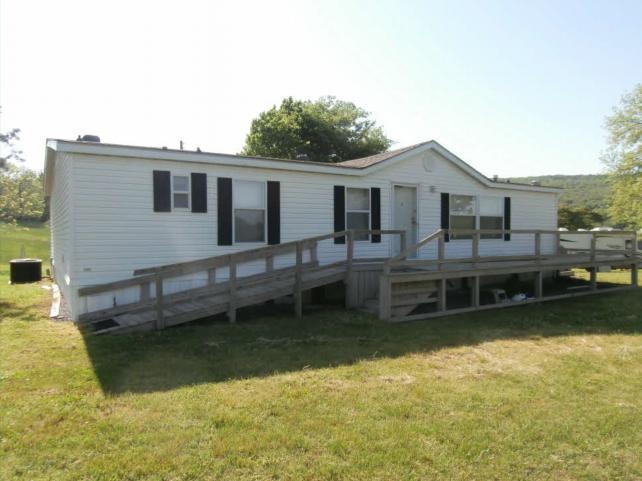
  • Deck
  • Tile Flooring
  • Satellite Dish

About This Home

As of July 2014

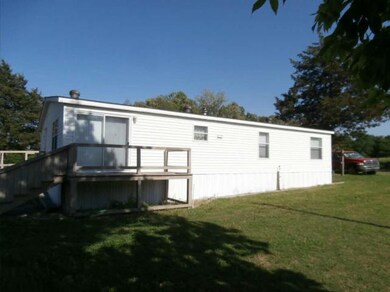
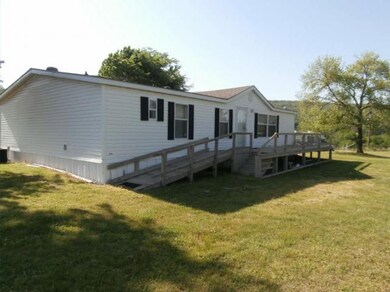
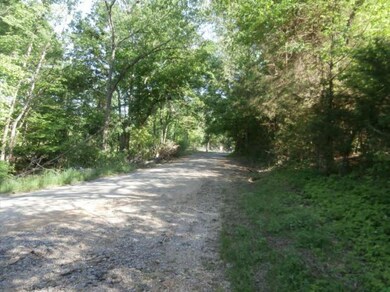
59.5 acre cattle farm. Fenced, permanent pasture, rolling hills, 1 pond, and a large barn. Approximately 50% of the property can be mowed for hay. Located 7 miles from Batesville. Includes nice, handicap accessible, 2001 double wide manufactured home in very good condition, plus a storm celler. On rural water but also has a natural spring.

Last Agent to Sell the Property

Darla Gay

White River Realty Listed on: 06/11/2014

Last Buyer's Agent

Batesville Home Team

R. M. WEAVER REAL ESTATE

Property Details

Home Type

  • Manufactured Home

Est. Annual Taxes

  • $745

Year Built

  • Built in 2001

Lot Details

  • 59.5 Acre Lot
  • Fenced
  • Property is in very good condition

Home Design

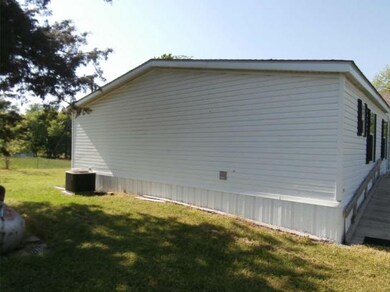
  • Vinyl Siding

Interior Spaces

  • 1,536 Sq Ft Home
  • 1-Story Property
  • Sheet Rock Walls or Ceilings
  • Drapes & Rods
  • Crawl Space

Kitchen

  • Breakfast Bar
  • Range
  • Dishwasher

Flooring

  • Carpet
  • Tile
  • Vinyl

Bedrooms and Bathrooms

  • 3 Bedrooms
  • 2 Bathrooms

Parking

  • No Garage
  • Gravel Driveway

Outdoor Features

  • Deck

Utilities

  • Central Heating
  • Septic System
  • Satellite Dish

Property Details

Home Type

Manufactured Home

Est. Annual Taxes

$745

Year Built

Built in 2001

Lot Details

59.5 Acres

Listing Details

  • Type: Mobile Home
  • Style: Manufactured
  • Condition: Very Good
  • Items Excluded: Seller's personal property
  • Stories: 1.0
  • Termite: WP
  • Year Built: 2001
  • Special Features: None
  • Property Sub Type: MobileManufactured

Interior Features

  • Total Bathrooms: 2.00
  • Total Bedrooms: 3
  • Basement: None
  • Appliances Dishwasher: Yes
  • Appliances Range: Yes
  • Total Heated Sq Ft: 1536.00
  • Total Rooms: 8

Exterior Features

  • Construction Exterior: Vinyl Sd
  • Construction Foundation: Crawl Sp
  • Construction Roof: As Comp
  • Fenced: Yes

Garage/Parking

  • Garage Type: None

Utilities

  • Appliances Disposal: No
  • Estimated Heated Sq Ft: 1536
  • Utilities Sewer Septic System: Septic
  • Utilities Size Tp Water Heater: E 40
  • Type of Cooling: CE
  • Type of Heating: Central Electric
  • Water System: Southside

Association/Amenities

  • Cable TV: Dish
  • Ceiling Fans: 3
  • Drapes: Some
  • Driveway: Gravel
  • Eating Bar: Yes
  • Fireplace: No
  • Floor Covering: Carpet,Vinyl,Tile
  • Amenities Number of Closets: 4.00
  • Patio Deck: Deck
  • Wall Covering: Sheetrock
  • Window: DP

Schools

  • School System: Batesville

Lot Info

  • Lot Acres: 59.50
  • Lot Size: 59.5 acres

Tax Info

  • Taxes: 744.74
  • Tax Status: Before Homestead
  • Tax Year: 2013
Create a Home Valuation Report for This Property
The Home Valuation Report is an in-depth analysis detailing your home's value as well as a comparison with similar homes in the area

Property History

We collect this data history from publicly available records. To have your information removed, we recommend requesting removal directly through your county’s website.

Date Event Price List to Sale Price per Sq Ft
07/11/2014 07/11/14 Sold $178,500 -8.5% $116 / Sq Ft
06/14/2014 06/14/14 Pending -- -- --
06/11/2014 06/11/14 For Sale $195,000 -- $127 / Sq Ft
Source: Batesville Board of REALTORS®

Agents Affiliated with this Home

  • Section Image
  • Section Image
See All Agents

Map

Source: Batesville Board of REALTORS®

MLS Number: 14-356

Batesville Board of REALTORS®
Your Personal Tour Guide

Ask me questions while you tour the home.