
Joseph A Rivera
Coldwell Banker Realty
(856) 263-4739
118 Total Sales
6 in Mount Laurel
$145K - $395K Price Range


Estimated Value: $523,753 - $567,000
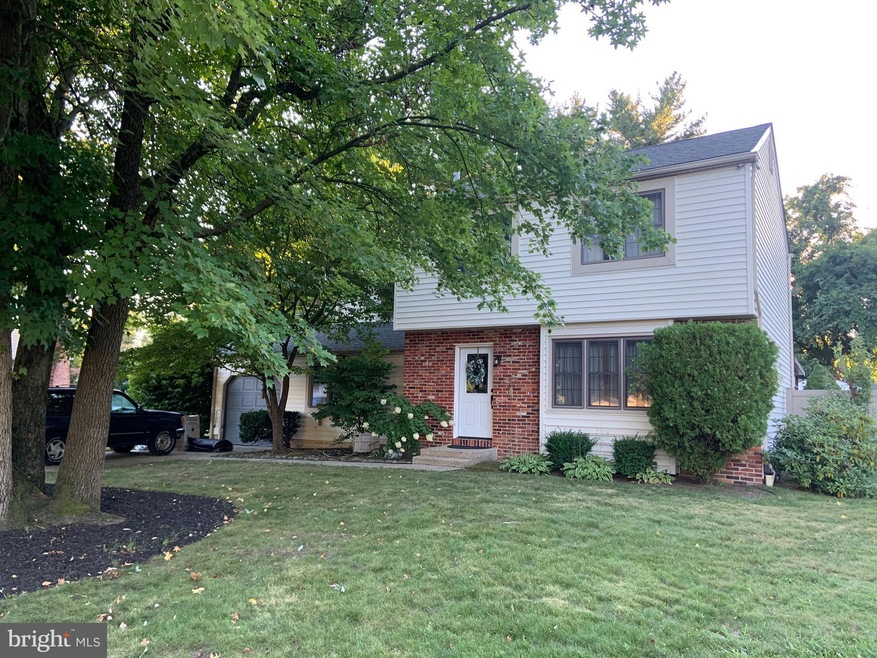
You don’t want to miss this amazing home nestled on a quiet cul-de-sac in desirable Mount Laurel Township. The front entrance greets you with plenty of shade with two mature trees. Enter into the front door to a spacious living room which flows into the kitchen and dining room. Off of the kitchen is a convenient half bath and laundry room. The family room is also located downstairs and has a gas fireplace. There is a one car attached garage which can also be located from inside the home. From the dining room you have access to your three season room which has beautiful views of the backyard with an in-ground pool! Who needs to take a vacation when you can vacation at your own home??? The backyard has two large sheds and plenty of lawn for entertaining on and enjoying. Enter back into the home and go upstairs to the four bedrooms and two full bathrooms. Each bedroom boasts plenty of space. Did I mention that most of the house has been freshly painted so unpack and relax! The roof is only 3 years old and the kitchen is also newer. Don’t hesitate to make your appointment today, this one won’t last long!
Last Agent to Sell the Property
(800) 299-2129 c21support@actionplusrealty.com Century 21 Action Plus Realty - Bordentown License #1859971 Listed on: 09/06/2022
Last Buyer's Agent
(609) 654-2222 gardenstatemedfordprocessing@gmail.com Garden State Properties Group - Medford License #1859523
We collect this data history from publicly available records. To have your information removed, we recommend requesting removal directly through your county’s website.
Joseph A Rivera
Coldwell Banker Realty
(856) 263-4739
118 Total Sales
6 in Mount Laurel
$145K - $395K Price Range
Jessica Nooney
Weichert Realtors-Medford
(640) 333-9738
136 Total Sales
7 in Mount Laurel
$73K - $352K Price Range
Melissa Young
Compass New Jersey, LLC - Moorestown
(484) 592-6041
146 Total Sales
19 in Mount Laurel
$170K - $975K Price Range
Terry Grayson
Keller Williams Realty - Cherry Hill
(484) 435-7781
165 Total Sales
3 in Mount Laurel
$147K - $415K Price Range
Denise Walsh
Weichert Realtors - Moorestown
(856) 796-4491
37 Total Sales
1 in Mount Laurel
$305,000 Price
Brenda Richmond
Keller Williams Realty - Moorestown
(856) 617-5062
87 Total Sales
5 in Mount Laurel
$147K - $633K Price Range
We collect this data history from publicly available records. To have your information removed, we recommend requesting removal directly through your county’s website.
| Date | Buyer | Sale Price | Title Company |
|---|---|---|---|
| $420,000 | American Land Title | ||
| Hartsough David C | $170,000 | Peoples Title | |
| Michalczyk Agnes M | -- | -- |
We collect this data history from publicly available records. To have your information removed, we recommend requesting removal directly through your county’s website.
| Date | Status | Borrower | Loan Amount |
|---|---|---|---|
| Open | $205,000 | ||
| Previous Owner | Hartsough David C | $161,500 |
We collect this data history from publicly available records. To have your information removed, we recommend requesting removal directly through your county’s website.
| Date | Event | Price | List to Sale | Price per Sq Ft |
|---|---|---|---|---|
| 11/15/2022 11/15/22 | Sold | $420,000 | -1.2% | $240 / Sq Ft |
| 09/17/2022 09/17/22 | Pending | -- | -- | -- |
| 09/06/2022 09/06/22 | For Sale | $425,000 | -- | $243 / Sq Ft |
We collect this data history from publicly available records. To have your information removed, we recommend requesting removal directly through your county’s website.
| Year | Tax Paid | Tax Assessment Tax Assessment Total Assessment is a certain percentage of the fair market value that is determined by local assessors to be the total taxable value of land and additions on the property. | Land | Improvement |
|---|---|---|---|---|
| 2026 | $7,861 | $233,900 | $75,000 | $158,900 |
| 2025 | $7,861 | $233,900 | $75,000 | $158,900 |
| 2024 | $7,106 | $233,900 | $75,000 | $158,900 |
| 2023 | $7,106 | $233,900 | $75,000 | $158,900 |
| 2022 | $7,082 | $233,900 | $75,000 | $158,900 |
| 2021 | $6,949 | $233,900 | $75,000 | $158,900 |
| 2020 | $6,814 | $233,900 | $75,000 | $158,900 |
| 2019 | $6,743 | $233,900 | $75,000 | $158,900 |
| 2018 | $6,692 | $233,900 | $75,000 | $158,900 |
| 2017 | $6,519 | $233,900 | $75,000 | $158,900 |
| 2016 | $6,421 | $233,900 | $75,000 | $158,900 |
| 2015 | $6,346 | $233,900 | $75,000 | $158,900 |
| 2014 | $6,283 | $233,900 | $75,000 | $158,900 |
Seller's Agent in 2022
Julia Kirchner
Century 21 Action Plus Realty - Bordentown
(609) 284-7295
8 Total Sales
Buyer's Agent in 2022
Vincent Catalani
Garden State Properties Group - Medford
(609) 668-1042
12 Total Sales
Source: Bright MLS
MLS Number: NJBL2032094
APN: 24-00903-02-00021
Disclaimer: Certain information contained herein is derived from information provided by parties other than Homes.com. All information provided is deemed reliable, but is not guaranteed to be accurate and should be independently verified.
The data relating to real estate for sale on this website appears in part through the BRIGHT Internet Data Exchange program, a voluntary cooperative exchange of property listing data between licensed real estate brokerage firms, and is provided by BRIGHT through a licensing agreement.
Listing information is from various brokers who participate in the Bright MLS IDX program and not all listings may be visible on the site.
The property information being provided on or through the website is for the personal, non-commercial use of consumers and such information may not be used for any purpose other than to identify prospective properties consumers may be interested in purchasing.
Some properties which appear for sale on the website may no longer be available because they are for instance, under contract, sold or are no longer being offered for sale.
Property information displayed is deemed reliable but is not guaranteed.
Copyright 2026 Bright MLS, Inc.
Ask me questions while you tour the home.