
Ashley Caraher
Belfield Realty LLC
(315) 922-5353
81 Total Sales
2 in Oneida
$173,000 Price Range

Estimated Value: $327,185 - $359,000
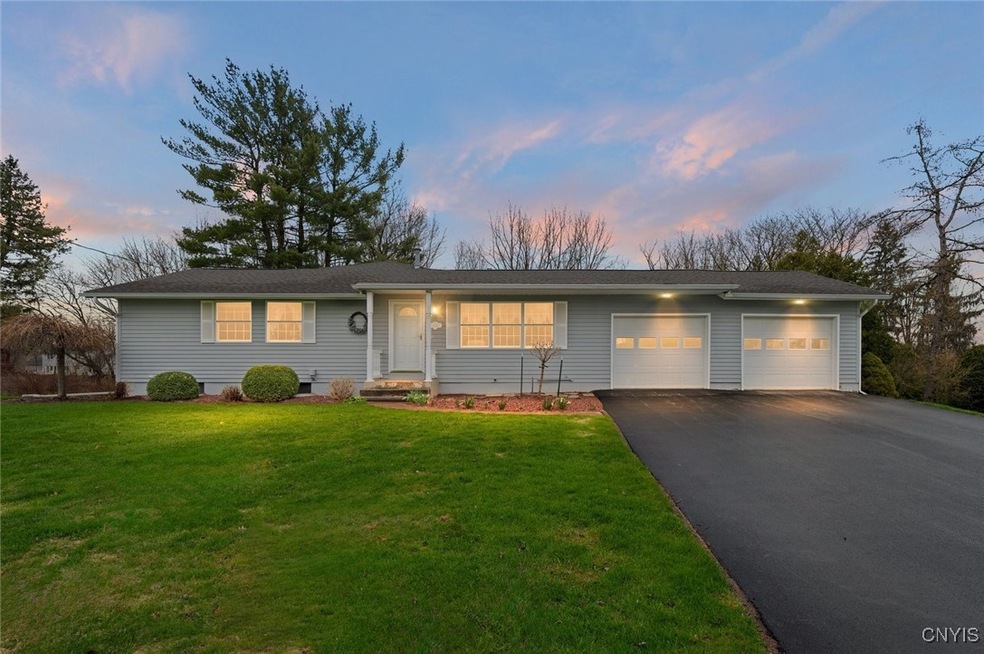
Showings start Friday May 9. Welcome home to this beautifully maintained 3-bedroom, 2-bathroom ranch, offering the perfect blend of comfort and convenience. Nestled in a peaceful neighborhood, this single-level home has 1,664 sf of living space and a large basement with 560sf of partially finished space with egress windows and a garage door. You could very easily finish the space off. Step inside to find a bright and airy family room with large windows that let in plenty of natural light. The kitchen features a water filtration system, ample counter space, and a cozy eat-in area—perfect for everyday meals. Beautiful hardwood floors throughout. The front living room, dining room and hallway have hardwoods under the carpet. The primary suite includes an en-suite bathroom with a double vanity for added privacy, two closets, a walk-in and regular closet. Two additional bedrooms with plenty of closet space and a second full bathroom is conveniently located down the hallway. Outside, enjoy a beautifully landscaped yard and deck perfect for relaxing or hosting summer barbecues. The attached 2 stall garage provides plenty of storage and convenience. Located just minutes from schools, parks and shopping. This home is perfect for anyone looking to enjoy the ease of one-level living. Schedule your private showing today—this one won’t last long!
Last Agent to Sell the Property
Listing by Chapin Real Estate License #10401329259 Listed on: 05/07/2025
We collect this data history from publicly available records. To have your information removed, we recommend requesting removal directly through your county’s website.
Ashley Caraher
Belfield Realty LLC
(315) 922-5353
81 Total Sales
2 in Oneida
$173,000 Price Range
Bambi Norman
Wilkes Real Estate LLC
(315) 533-4120
186 Total Sales
4 in Oneida
$145K - $159K Price Range
John Brown
Coldwell Banker Faith Properties
(680) 219-7978
1,011 Total Sales
10 in Oneida
$149K - $625K Price Range
Andrew Derminio
Pine to Palm Realty Group, LLC
(680) 219-7549
201 Total Sales
1 in Oneida
$144,500 Price
Joe McHarris
Coldwell Banker Sexton Real Estate
(680) 219-6972
197 Total Sales
1 in Oneida
$412,000 Price
Becky Christmas
Christmas Country Homes
(315) 330-8239
48 Total Sales
2 in Oneida
$110K - $315K Price Range
We collect this data history from publicly available records. To have your information removed, we recommend requesting removal directly through your county’s website.
| Date | Buyer | Sale Price | Title Company |
|---|---|---|---|
| $341,000 | None Listed On Document |
We collect this data history from publicly available records. To have your information removed, we recommend requesting removal directly through your county’s website.
| Date | Status | Borrower | Loan Amount |
|---|---|---|---|
| Open | $306,900 | ||
| Previous Owner | Sirchia Debra W | $184,000 | |
| Previous Owner | Whiting-Petit Debra A | $60,000 | |
| Previous Owner | Whiting Debra Ann | $50,000 |
We collect this data history from publicly available records. To have your information removed, we recommend requesting removal directly through your county’s website.
| Date | Event | Price | List to Sale | Price per Sq Ft |
|---|---|---|---|---|
| 07/03/2025 07/03/25 | Sold | $341,000 | +6.6% | $153 / Sq Ft |
| 05/12/2025 05/12/25 | Pending | -- | -- | -- |
| 05/07/2025 05/07/25 | For Sale | $319,900 | -- | $144 / Sq Ft |
We collect this data history from publicly available records. To have your information removed, we recommend requesting removal directly through your county’s website.
| Year | Tax Paid | Tax Assessment Tax Assessment Total Assessment is a certain percentage of the fair market value that is determined by local assessors to be the total taxable value of land and additions on the property. | Land | Improvement |
|---|---|---|---|---|
| 2025 | $6,891 | $138,500 | $20,600 | $117,900 |
| 2024 | $6,880 | $138,500 | $20,600 | $117,900 |
| 2023 | $6,612 | $138,500 | $20,600 | $117,900 |
| 2022 | $6,434 | $138,500 | $20,600 | $117,900 |
| 2021 | $6,337 | $138,500 | $20,600 | $117,900 |
| 2020 | $5,535 | $138,500 | $20,600 | $117,900 |
| 2019 | $2,648 | $138,500 | $20,600 | $117,900 |
| 2018 | $5,368 | $138,500 | $20,600 | $117,900 |
| 2017 | $5,211 | $138,500 | $20,600 | $117,900 |
| 2016 | $5,146 | $138,500 | $20,600 | $117,900 |
| 2015 | -- | $138,500 | $20,600 | $117,900 |
| 2014 | -- | $138,500 | $20,600 | $117,900 |
Seller's Agent in 2025
Jessica Dempsey
Chapin Real Estate
(315) 762-3252
57 Total Sales
Buyer's Agent in 2025
Jennie Chapin
Chapin Real Estate
(315) 761-5058
340 Total Sales
Source: Central New York Information Services
MLS Number: S1598751
APN: 251201-038-054-0001-003-000-0000
Disclaimer: Certain information contained herein is derived from information provided by parties other than Homes.com. All information provided is deemed reliable, but is not guaranteed to be accurate and should be independently verified.
The data relating to real estate on this web site comes in part from the Internet Data Exchange (IDX) Program of the CNYIS, UNYREIS and WNYREIS. Real estate listings held by firms other than Homes.com, LLC are marked with the IDX logo and include the Listing Broker’s Firm Name.
Disclaimer: All information deemed reliable but not guaranteed and should be independently verified. All properties are subject to prior sale, change or withdrawal. Neither the listing broker(s) nor Homes.com, LLC shall be responsible for any typographical errors, misinformation, misprints, and shall be held totally harmless. © 2026 CNYIS, UNYREIS, WNYREIS. All rights reserved.
Ask me questions while you tour the home.