
Christopher Broz
REMAX Results
(612) 235-6814
133 Total Sales
1 in Cambridge
$260,000 Price



Estimated Value: $376,928
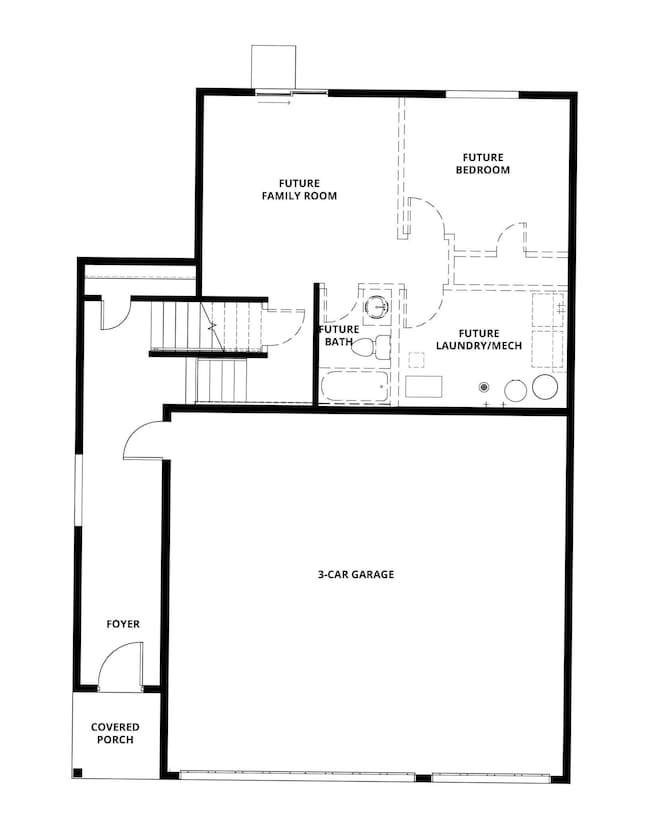
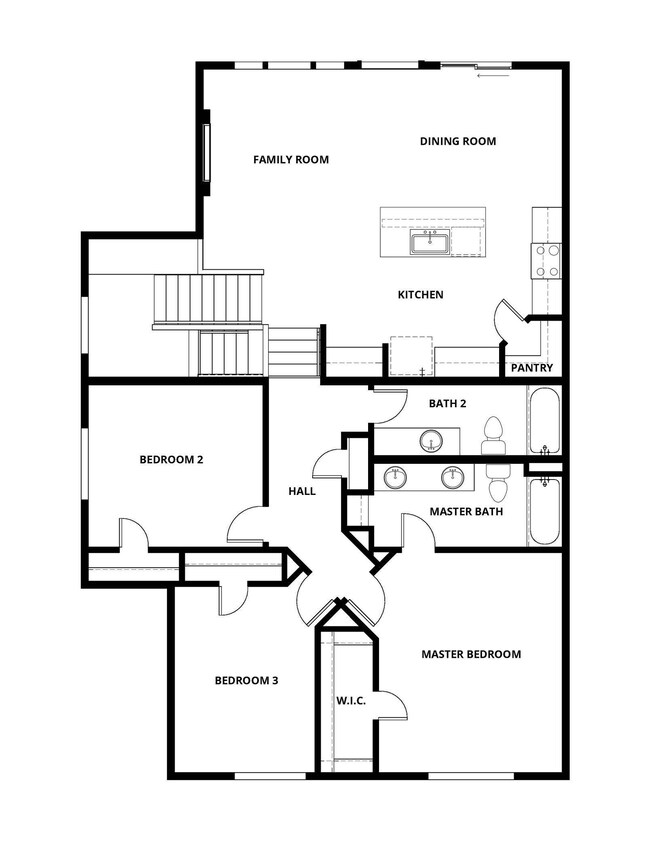
Ask us about our $15,000 flex cash good with any lender! Find all the space you are looking for in this stunning split-level home that features three bedrooms, two bathrooms and open-concept living areas on the upper level, plus an unfinished lower level prepped for future buildout of a game room, fourth bedroom and third full bathroom. The kitchen includes a full suite of stainless steel appliances, plenty of cabinet storage, a spacious pantry and an eye-catching breakfast bar island. You will love making memories in the adjoining family room, where vaulted ceilings and plenty of windows create an inviting space filled with natural light. The owner’s suite includes a large walk-in closet and private bathroom with double vanities. Two more bedrooms and a second full bathroom are perfect for your kids, guests or home office! Enjoy the extra storage space you will find throughout this home, including a spacious coat closet in the foyer, a built-in computer nook with upper cabinet storage near the kitchen, and a wonderful 3-car garage.
Last Buyer's Agent
NON-RMLS NON-RMLS
Non-MLS
Christopher Broz
REMAX Results
(612) 235-6814
133 Total Sales
1 in Cambridge
$260,000 Price
Catherine Carchedi
RE/MAX Synergy
(651) 401-4873
193 Total Sales
5 in Cambridge
$200K - $330K Price Range
Jeffrey Rud
RE/MAX RESULTS
(612) 429-4116
172 Total Sales
39 in Cambridge
$66K - $485K Price Range
Joel Friday
Keller Williams Classic Realty
(612) 230-8874
231 Total Sales
1 in Cambridge
$305,000 Price
Colleen Schultz
Keller Williams Premier Realty Lake Minnetonka
(952) 649-6656
104 Total Sales
1 in Cambridge
$226,500 Price
Paul Jackson
Hewitt Jackson Real Estate
(612) 261-1489
206 Total Sales
1 in Cambridge
$357,500 Price
We collect this data history from publicly available records. To have your information removed, we recommend requesting removal directly through your county’s website.
| Date | Event | Price | List to Sale | Price per Sq Ft |
|---|---|---|---|---|
| 02/06/2026 02/06/26 | Sold | $369,900 | 0.0% | $220 / Sq Ft |
| 09/09/2025 09/09/25 | Pending | -- | -- | -- |
| 08/29/2025 08/29/25 | For Sale | $369,900 | -- | $220 / Sq Ft |
K
Seller's Agent in 2026
Karl Christenson
LGI Realty-Minnesota, LLC
(612) 986-6040
270 Total Sales
N
Buyer's Agent in 2026
NON-RMLS NON-RMLS
Non-MLS
Source: NorthstarMLS
MLS Number: 6780670
APN: 15.322.0150
Disclaimer: Certain information contained herein is derived from information provided by parties other than Homes.com. All information provided is deemed reliable, but is not guaranteed to be accurate and should be independently verified.
All data is obtained from various sources and may not have been verified by broker or MLS GRID. Supplied Open House Information is subject to change without notice. All information should be independently reviewed and verified for accuracy. Properties may or may not be listed by the office/agent presenting the information. Some IDX listings have been excluded from this website.
Listings courtesy of NorthstarMLS as distributed by MLS GRID.
Based on information submitted to the MLS GRID
Ask me questions while you tour the home.