
Erik Jensen
AMERICAN WAY REALTY
(507) 448-5701
117 Total Sales
8 in New Ulm
$47K - $240K Price Range

Estimated Value: $259,041
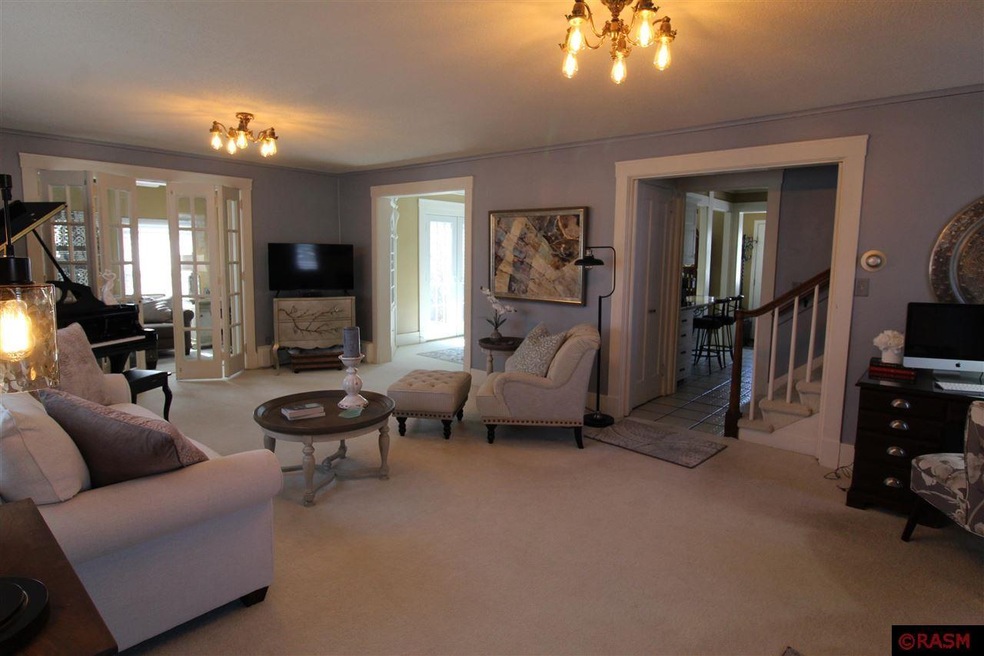
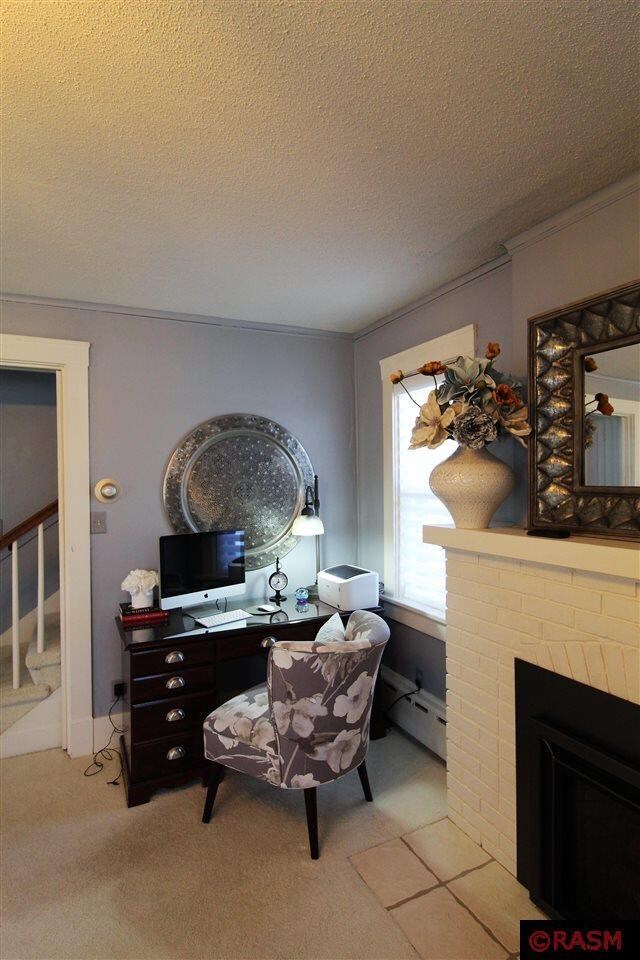
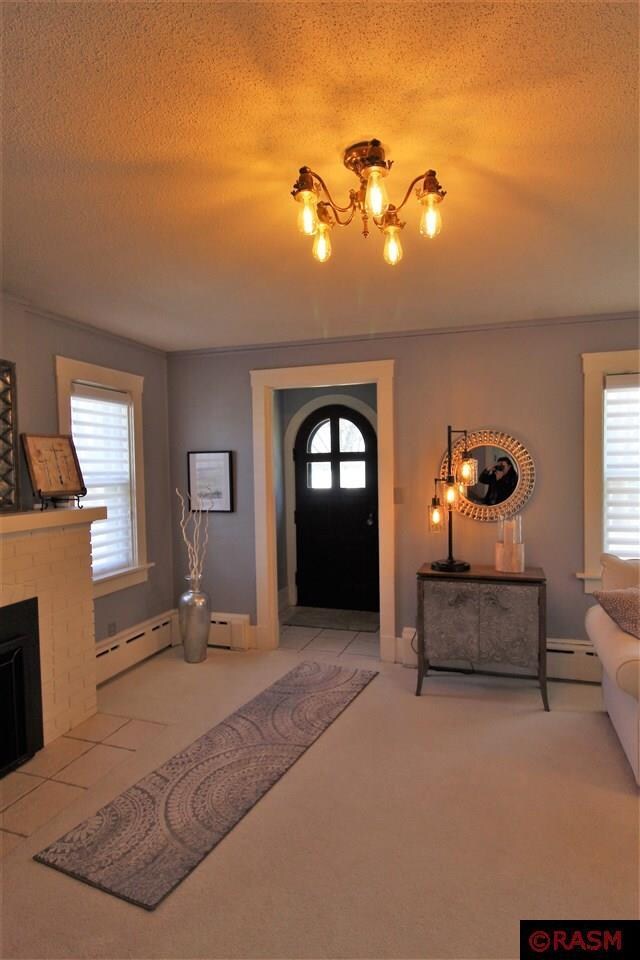
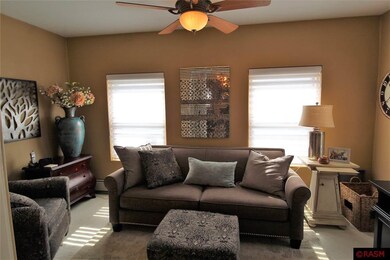
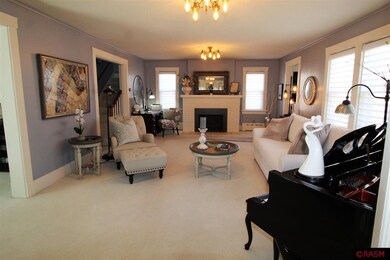
My oh my....character abounds in this classic! Walk in the rounded front door and you will be impressed with the large living room and formal dining room! You'll enjoy the cozy four season porch beyond the french doors. The kitchen, with its shiplap ceiling, is so pretty! Upstairs are two bedrooms....a walk in linen closet....a full bathroom....and a master bedroom with a half-bath! The glass door knobs...the hardwood floors....WOW! The backyard (with access from both the kitchen and the formal dining room) has a wonderfully paver patio with beautiful landscaping around. Double plus garage, plus a storage shed! Come and check out this home--only a block away from Lincoln Park! Incl: washer/dryer, stove, refrigerator, pool table, 2 ACs
We collect this data history from publicly available records. To have your information removed, we recommend requesting removal directly through your county’s website.
Erik Jensen
AMERICAN WAY REALTY
(507) 448-5701
117 Total Sales
8 in New Ulm
$47K - $240K Price Range
Paula Kral
HOME REAL ESTATE AND PROPERTY MANAGEMENT LLC
(507) 419-5431
43 Total Sales
33 in New Ulm
$64K - $571K Price Range
Deborah Ogren
TRUE REAL ESTATE
(507) 428-4170
165 Total Sales
1 in New Ulm
$175,000 Price
Jolene Tabery
Keller Williams Classic Realty
(612) 446-0932
64 Total Sales
1 in New Ulm
$259,000 Price
Joyce Krenz
BOCO REAL ESTATE INC.
(507) 920-4944
90 Total Sales
16 in New Ulm
$61K - $515K Price Range
Christine Thomas
LAKE SHORES & MORE REALTY
(507) 575-4664
67 Total Sales
1 in New Ulm
$224,000 Price
We collect this data history from publicly available records. To have your information removed, we recommend requesting removal directly through your county’s website.
| Date | Buyer | Sale Price | Title Company |
|---|---|---|---|
| $238,000 | -- | ||
| $238,000 | None Listed On Document |
We collect this data history from publicly available records. To have your information removed, we recommend requesting removal directly through your county’s website.
| Date | Status | Borrower | Loan Amount |
|---|---|---|---|
| Open | $75,000 |
We collect this data history from publicly available records. To have your information removed, we recommend requesting removal directly through your county’s website.
| Date | Event | Price | List to Sale | Price per Sq Ft |
|---|---|---|---|---|
| 06/30/2022 06/30/22 | Sold | $238,000 | -0.8% | $136 / Sq Ft |
| 04/26/2022 04/26/22 | Pending | -- | -- | -- |
| 04/18/2022 04/18/22 | For Sale | $239,900 | -- | $137 / Sq Ft |
We collect this data history from publicly available records. To have your information removed, we recommend requesting removal directly through your county’s website.
| Year | Tax Paid | Tax Assessment Tax Assessment Total Assessment is a certain percentage of the fair market value that is determined by local assessors to be the total taxable value of land and additions on the property. | Land | Improvement |
|---|---|---|---|---|
| 2025 | $3,486 | $258,700 | $39,500 | $219,200 |
| 2024 | $3,486 | $233,500 | $39,500 | $194,000 |
| 2023 | $3,044 | $233,400 | $39,500 | $193,900 |
| 2022 | $2,596 | $205,200 | $34,400 | $170,800 |
| 2021 | $2,490 | $172,400 | $34,400 | $138,000 |
| 2020 | $2,412 | $168,000 | $34,400 | $133,600 |
| 2019 | $2,346 | $162,700 | $32,400 | $130,300 |
| 2018 | $2,180 | $161,200 | $32,400 | $128,800 |
| 2017 | $2,042 | $146,900 | $32,400 | $114,500 |
| 2016 | $2,052 | $140,085 | $0 | $0 |
| 2015 | -- | $0 | $0 | $0 |
| 2014 | -- | $0 | $0 | $0 |
| 2013 | -- | $0 | $0 | $0 |
Seller's Agent in 2022
Lisa Besemer
New Ulm Real Estate LLC
(507) 766-1991
315 Total Sales
Buyer's Agent in 2022
Stephanie Meyer
TRUE REAL ESTATE
(507) 217-1367
125 Total Sales
Source: REALTOR® Association of Southern Minnesota
MLS Number: 7029500
APN: 00100211203030
Disclaimer: Certain information contained herein is derived from information provided by parties other than Homes.com. All information provided is deemed reliable, but is not guaranteed to be accurate and should be independently verified.
IDX information is provided exclusively for personal, non-commercial use, and may not be used for any purpose other than to identify prospective properties consumers may be interested in purchasing. Information is deemed reliable but not guaranteed.
Ask me questions while you tour the home.