
Cindy Miller
Keller Williams Realty GDM
(515) 305-3021
42 Total Sales
1 in Winterset
$251,000 Price


Estimated Value: $309,000 - $378,000
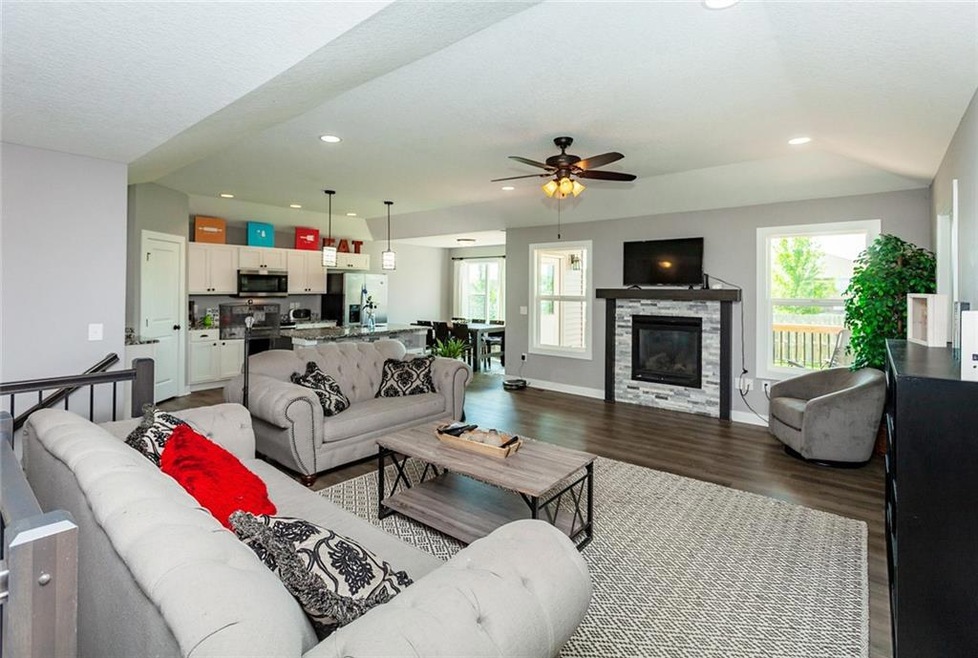
Welcome to 610 W Stone St, a delightful residence nestled in the picturesque town of Winterset, Iowa. This charming home offers modern amenities, making it an ideal choice for families and individuals alike.
Spacious Living Areas: Enjoy the open and inviting living spaces, perfect for entertaining guests or relaxing with family.
The kitchen boasts modern appliances, ample counter space, and a cozy breakfast nook.
Comfortable Bedrooms: Three generously sized bedrooms provide plenty of space for rest and relaxation.
Beautiful Yard: The well-maintained yard offers a serene outdoor retreat, perfect for gardening or outdoor activities. Nearby Amenities:
Parks: Just a short walk away, you’ll find the beautiful Winterset City Park, featuring scenic trails, picnic areas, and playgrounds. For a touch of history, visit the nearby Clark Tower and enjoy panoramic views of the area.
Schools: Families will appreciate the proximity to top-rated schools, including Winterset Elementary School, Winterset Middle School, and Winterset High School, all within a few minutes’ drive.
Winterset is known for its friendly community and vibrant local culture. Explore the historic downtown area with its charming shops, cafes, and the famous Madison County Courthouse.
This home is more than just a place to live; it’s a lifestyle. Don’t miss the opportunity to make 610 W Stone St your new address. Schedule a showing today and experience the warmth and charm of this wonderful property.
We collect this data history from publicly available records. To have your information removed, we recommend requesting removal directly through your county’s website.
Cindy Miller
Keller Williams Realty GDM
(515) 305-3021
42 Total Sales
1 in Winterset
$251,000 Price
Angela Glasgow
Realty ONE Group Impact
(515) 461-7972
77 Total Sales
1 in Winterset
$221,500 Price
Brandon Winn
Iowa Realty Mills Crossing
(515) 305-3383
126 Total Sales
3 in Winterset
$135K - $270K Price Range
Chris Kew
RE/MAX Precision
(515) 500-2960
280 Total Sales
1 in Winterset
$170,000 Price
Ginger Atcheson
Real Estate Property Solutions, LLC
(515) 400-3340
198 Total Sales
3 in Winterset
$113K - $270K Price Range
Adam Bugbee
Real Broker, LLC
(515) 400-3855
238 Total Sales
1 in Winterset
$315,000 Price
We collect this data history from publicly available records. To have your information removed, we recommend requesting removal directly through your county’s website.
| Date | Buyer | Sale Price | Title Company |
|---|---|---|---|
| $305,000 | None Listed On Document | ||
| Swanson Erick | $305,000 | None Listed On Document | |
| Swanson Erick | $305,000 | None Listed On Document | |
| Henderson Michelle A | -- | -- |
We collect this data history from publicly available records. To have your information removed, we recommend requesting removal directly through your county’s website.
| Date | Status | Borrower | Loan Amount |
|---|---|---|---|
| Open | $289,750 | ||
| Closed | Swanson Erick | $289,750 |
We collect this data history from publicly available records. To have your information removed, we recommend requesting removal directly through your county’s website.
| Date | Event | Price | List to Sale | Price per Sq Ft | Prior Sale |
|---|---|---|---|---|---|
| 11/15/2024 11/15/24 | Sold | $305,000 | -3.2% | $239 / Sq Ft | |
| 10/11/2024 10/11/24 | Pending | -- | -- | -- | |
| 08/08/2024 08/08/24 | For Sale | $315,000 | +44.2% | $246 / Sq Ft | |
| 01/10/2018 01/10/18 | Sold | $218,400 | +10.0% | $168 / Sq Ft | View Prior Sale |
| 01/10/2018 01/10/18 | Pending | -- | -- | -- | |
| 02/17/2017 02/17/17 | For Sale | $198,500 | -- | $153 / Sq Ft |
We collect this data history from publicly available records. To have your information removed, we recommend requesting removal directly through your county’s website.
| Year | Tax Paid | Tax Assessment Tax Assessment Total Assessment is a certain percentage of the fair market value that is determined by local assessors to be the total taxable value of land and additions on the property. | Land | Improvement |
|---|---|---|---|---|
| 2025 | $5,586 | $320,700 | $23,300 | $297,400 |
| 2024 | $5,326 | $295,500 | $18,100 | $277,400 |
| 2023 | $5,304 | $295,500 | $18,100 | $277,400 |
| 2022 | $5,314 | $232,200 | $18,100 | $214,100 |
| 2021 | $5,314 | $232,200 | $18,100 | $214,100 |
| 2020 | $5,428 | $226,300 | $16,500 | $209,800 |
| 2019 | $4,772 | $192,400 | $0 | $0 |
JS
Seller's Agent in 2024
Jeremiah Shuey
Platinum Realty LLC
(515) 745-7219
7 Total Sales
Buyer's Agent in 2024
Lyndsey Lamb
Guardian Real Estate Group
(712) 789-1007
81 Total Sales
ER
Seller's Agent in 2018
Emily Reidburn
Madison County Realty
Buyer's Agent in 2018
Jennifer Stover
Madison County Realty
(515) 480-3389
134 Total Sales
Source: Des Moines Area Association of REALTORS®
MLS Number: 700615
APN: 826-00-71-00092900
Disclaimer: Certain information contained herein is derived from information provided by parties other than Homes.com. All information provided is deemed reliable, but is not guaranteed to be accurate and should be independently verified.
IDX information is provided exclusively for personal, non-commercial use, and may not be used for any purpose other than to identify prospective properties consumers may be interested in purchasing. Information is deemed reliable but not guaranteed.
Ask me questions while you tour the home.