
Jahari Thompson
Epique Realty Inc
(877) 460-7405
17 Total Sales
1 in Southeast Aurora
$230,000 Price


Estimated Value: $305,000 - $338,000
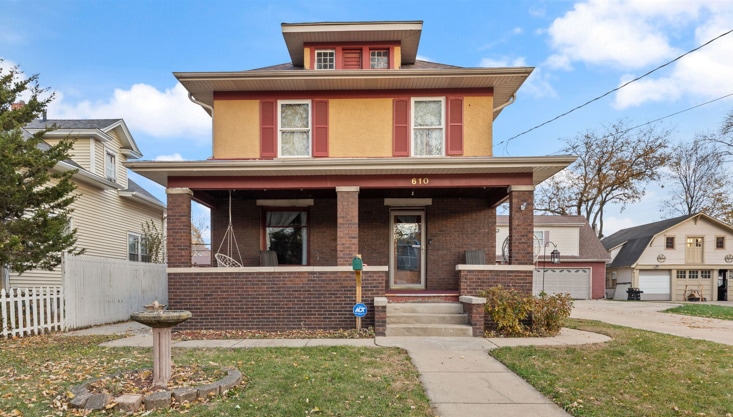
A truly rare opportunity awaits! This distinguished oversized lot with a 4-bedroom, 2-bath single-family home offers an exceptional blend of space, modern upgrades, and timeless appeal. Set on an expansive property, it features a beautiful brick patio and massive 3-car garage complete with a large loft-perfect for gatherings, entertaining, or creating the ultimate hobby room or private retreat. Inside, you're welcomed by a graceful foyer and a stunning staircase. The home balances comfort and style with an updated kitchen and renovated bathroom, bringing a fresh, modern feel throughout. An unfinished basement and large unfinished attic provide abundant storage as well as incredible potential for future expansion-ideal for a custom suite, office, or additional living space. Recent upgrades, including a new roof in 2024, offer peace of mind and long-term value. The location enhances its lifestyle appeal, being moments from Phillips Park Zoo, Mastodon Lake, and the vast Phillips Park-yet still just minutes from I-88, shopping, and everyday conveniences. Enjoy walkable streets and nearby schools while relishing the sense of space and privacy this property provides. Offering extensive space, thoughtful updates, and exceptional surroundings, this unique home stands out as a true rare find. Seller is offering a credit towards repairs.
Last Agent to Sell the Property
Kettley & Co. Inc. - Aurora License #475202650 Listed on: 11/20/2025
We collect this data history from publicly available records. To have your information removed, we recommend requesting removal directly through your county’s website.
Jahari Thompson
Epique Realty Inc
(877) 460-7405
17 Total Sales
1 in Southeast Aurora
$230,000 Price
Annette Kallevik
Bespoke Realty Group, LLC
(224) 268-9834
46 Total Sales
1 in Southeast Aurora
$200,000 Price
Aleta Outerbridge
RE/MAX Professionals Select
(708) 412-5108
32 Total Sales
1 in Southeast Aurora
$140,000 Price
Ron Donavon
Keller Williams Inspire - Geneva
(331) 258-3865
192 Total Sales
1 in Southeast Aurora
$221,000 Price
Angela Walker
Angela Walker Homes Real Estate Group
(708) 300-9563
150 Total Sales
1 in Southeast Aurora
$254,900 Price
Bobbie Soris
Realty Executives Success
(708) 905-2368
121 Total Sales
1 in Southeast Aurora
$188,000 Price
We collect this data history from publicly available records. To have your information removed, we recommend requesting removal directly through your county’s website.
| Date | Buyer | Sale Price | Title Company |
|---|---|---|---|
| $320,000 | Fidelity National Title | ||
| Rodriguez Albert | $116,000 | First American Title Ins Co | |
| Brock Kevin S | $99,000 | Law Title Insurance Co Inc |
We collect this data history from publicly available records. To have your information removed, we recommend requesting removal directly through your county’s website.
| Date | Status | Borrower | Loan Amount |
|---|---|---|---|
| Open | $15,000 | ||
| Open | Barrios Alejandra | $288,000 | |
| Previous Owner | Rodriguez Albert | $74,000 | |
| Previous Owner | Rodriguez Albert | $30,000 | |
| Previous Owner | Rodriguez Albert | $20,000 | |
| Previous Owner | Rodriguez Albert | $138,400 | |
| Previous Owner | Rodriguez Albert | $135,000 | |
| Previous Owner | Rodriguez Albert | $22,900 | |
| Previous Owner | Rodriguez Albert | $92,800 |
We collect this data history from publicly available records. To have your information removed, we recommend requesting removal directly through your county’s website.
| Date | Event | Price | List to Sale | Price per Sq Ft |
|---|---|---|---|---|
| 04/16/2026 04/16/26 | Sold | $320,000 | -2.7% | $199 / Sq Ft |
| 03/08/2026 03/08/26 | Pending | -- | -- | -- |
| 02/19/2026 02/19/26 | Price Changed | $329,000 | -5.7% | $205 / Sq Ft |
| 01/22/2026 01/22/26 | Price Changed | $349,000 | -2.8% | $217 / Sq Ft |
| 11/20/2025 11/20/25 | For Sale | $359,000 | -- | $224 / Sq Ft |
We collect this data history from publicly available records. To have your information removed, we recommend requesting removal directly through your county’s website.
| Year | Tax Paid | Tax Assessment Tax Assessment Total Assessment is a certain percentage of the fair market value that is determined by local assessors to be the total taxable value of land and additions on the property. | Land | Improvement |
|---|---|---|---|---|
| 2025 | $4,426 | $83,766 | $13,422 | $70,344 |
| 2024 | $4,426 | $76,576 | $12,270 | $64,306 |
| 2023 | $4,515 | $68,420 | $10,963 | $57,457 |
| 2022 | $4,206 | $61,357 | $10,003 | $51,354 |
| 2021 | $4,127 | $57,124 | $9,313 | $47,811 |
| 2020 | $3,914 | $53,059 | $8,650 | $44,409 |
| 2019 | $3,803 | $49,160 | $8,014 | $41,146 |
| 2018 | $3,791 | $47,631 | $7,413 | $40,218 |
| 2017 | $3,633 | $43,051 | $6,830 | $36,221 |
| 2016 | $3,416 | $38,466 | $5,855 | $32,611 |
| 2015 | -- | $33,369 | $5,035 | $28,334 |
| 2014 | -- | $30,830 | $4,627 | $26,203 |
| 2013 | -- | $31,326 | $4,654 | $26,672 |
JB
Seller's Agent in 2026
Jessenia Bahena
Kettley & Co. Inc. - Aurora
(630) 538-0359
1 in this area
15 Total Sales
Buyer's Agent in 2026
Alejandra Barrios
John Greene Realtor
(630) 461-3166
2 in this area
58 Total Sales
Source: Midwest Real Estate Data (MRED)
MLS Number: 12521144
APN: 15-27-406-004
Disclaimer: Certain information contained herein is derived from information provided by parties other than Homes.com. All information provided is deemed reliable, but is not guaranteed to be accurate and should be independently verified.
All data is obtained from various sources and may not have been verified by broker or MLS GRID. Supplied Open House Information is subject to change without notice. All information should be independently reviewed and verified for accuracy. Properties may or may not be listed by the office/agent presenting the information. Some IDX listings have been excluded from this website.
Listings courtesy of Midwest Real Estate Data (MRED) as distributed by MLS GRID.
Based on information submitted to the MLS GRID
Ask me questions while you tour the home.