
Seller's Agent in 2018
James Venema
Patterson Schwartz
(302) 234-6086
106 Total Sales
Estimated Value: $441,000 - $495,000
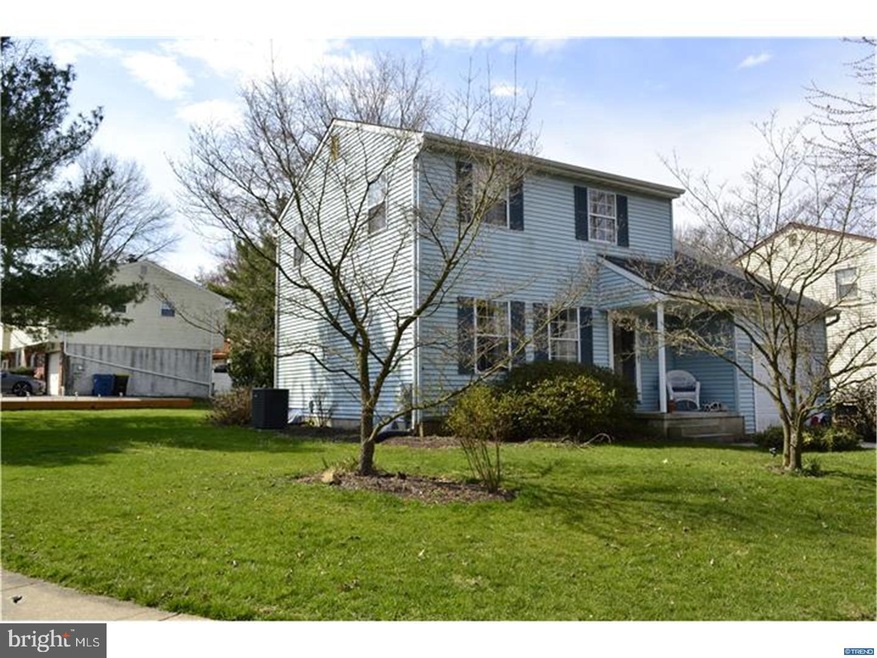
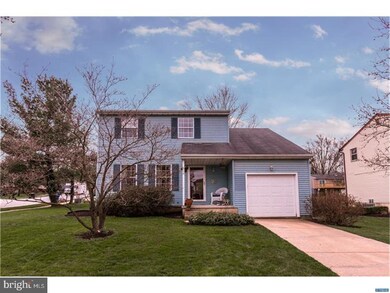
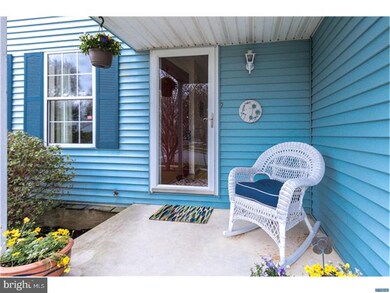
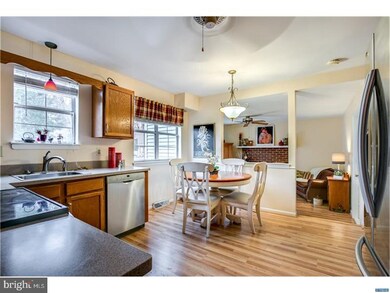
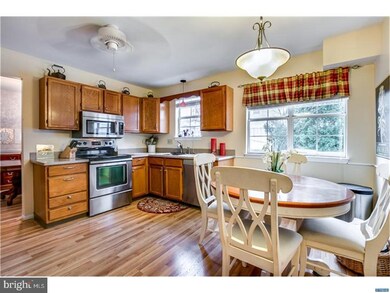
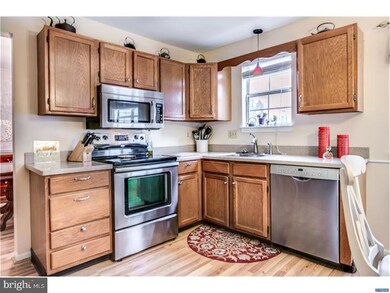
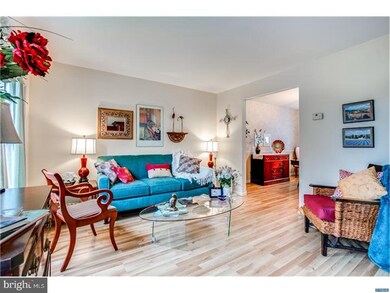
A rare find in Stenning Hills, where each home is unique, not a cookie cutter of the next! Situated in the heart of Kennett Square within walking distance to local shops, restaurants, schools and entertainment, this charming home is in move-in condition! Lovingly maintained by the original owner, this home has everything you are looking for. The bright and sunny eat-in kitchen has new Corian counter tops, new flooring and upgraded appliances. The cozy family room has new flooring, a wood burning fireplace and sliding doors to the expansive deck. Also on the main floor are a formal living room and dining room with new flooring, neutral colors and a pretty updated powder room. Upstairs there are three bedrooms and a full bath plus a huge floored attic with electricity, offering numerous possibilities. The deck overlooks the flat corner lot...perfect for outdoor enjoyment. There is also a one-car garage. Other updates include HVAC, roof, gutters, sump pump, basement windows, chimney recently resurfaced and more. It's a wonderful neighborhood which has sidewalks along with a wide road for plenty of parking. Schedule your appointment today and see this gem...you will not be disappointed.
Last Agent to Sell the Property
(302) 239-3000 ssedita@psre.com Patterson-Schwartz-Hockessin Listed on: 04/13/2018
Last Buyer's Agent
(302) 504-6147 billlyons1120@gmail.com Crown Homes Real Estate License #RB-0003122
We collect this data history from publicly available records. To have your information removed, we recommend requesting removal directly through your county’s website.
We collect this data history from publicly available records. To have your information removed, we recommend requesting removal directly through your county’s website.
| Date | Buyer | Sale Price | Title Company |
|---|---|---|---|
| -- | Global Title Inc | ||
| $279,900 | Trident Land Transfer Compan | ||
| -- | -- | ||
| -- | -- |
We collect this data history from publicly available records. To have your information removed, we recommend requesting removal directly through your county’s website.
| Date | Status | Borrower | Loan Amount |
|---|---|---|---|
| Open | $267,188 | ||
| Closed | $265,905 | ||
| Previous Owner | $73,950 |
We collect this data history from publicly available records. To have your information removed, we recommend requesting removal directly through your county’s website.
| Date | Event | Price | List to Sale | Price per Sq Ft |
|---|---|---|---|---|
| 06/13/2018 06/13/18 | Sold | $279,900 | 0.0% | $174 / Sq Ft |
| 04/24/2018 04/24/18 | Pending | -- | -- | -- |
| 04/16/2018 04/16/18 | Price Changed | $279,900 | -1.1% | $174 / Sq Ft |
| 04/13/2018 04/13/18 | For Sale | $282,900 | -- | $175 / Sq Ft |
We collect this data history from publicly available records. To have your information removed, we recommend requesting removal directly through your county’s website.
| Year | Tax Paid | Tax Assessment Tax Assessment Total Assessment is a certain percentage of the fair market value that is determined by local assessors to be the total taxable value of land and additions on the property. | Land | Improvement |
|---|---|---|---|---|
| 2026 | $638 | $122,820 | $29,380 | $93,440 |
| 2025 | $5,985 | $122,820 | $29,380 | $93,440 |
| 2024 | $5,985 | $122,820 | $29,380 | $93,440 |
| 2023 | $5,802 | $122,820 | $29,380 | $93,440 |
| 2022 | $5,302 | $122,820 | $29,380 | $93,440 |
| 2021 | $5,255 | $122,820 | $29,380 | $93,440 |
| 2020 | $5,167 | $122,820 | $29,380 | $93,440 |
| 2019 | $5,105 | $122,820 | $29,380 | $93,440 |
| 2018 | $4,986 | $122,820 | $29,380 | $93,440 |
| 2017 | $4,908 | $122,820 | $29,380 | $93,440 |
| 2016 | $487 | $122,820 | $29,380 | $93,440 |
| 2015 | $487 | $122,820 | $29,380 | $93,440 |
| 2014 | $487 | $122,820 | $29,380 | $93,440 |
Seller's Agent in 2018
James Venema
Patterson Schwartz
(302) 234-6086
106 Total Sales
Buyer's Agent in 2018
Bill Lyons
Crown Homes Real Estate
(302) 898-8084
27 Total Sales
Source: Bright MLS
MLS Number: 1000398354
APN: 0306 00020300
Disclaimer: Certain information contained herein is derived from information provided by parties other than Homes.com. All information provided is deemed reliable, but is not guaranteed to be accurate and should be independently verified.
The data relating to real estate for sale on this website appears in part through the BRIGHT Internet Data Exchange program, a voluntary cooperative exchange of property listing data between licensed real estate brokerage firms, and is provided by BRIGHT through a licensing agreement.
Listing information is from various brokers who participate in the Bright MLS IDX program and not all listings may be visible on the site.
The property information being provided on or through the website is for the personal, non-commercial use of consumers and such information may not be used for any purpose other than to identify prospective properties consumers may be interested in purchasing.
Some properties which appear for sale on the website may no longer be available because they are for instance, under contract, sold or are no longer being offered for sale.
Property information displayed is deemed reliable but is not guaranteed.
Copyright 2026 Bright MLS, Inc.
Ask me questions while you tour the home.