
Ryan Platzke
Coldwell Banker Realty - Southwest Regional
(651) 615-9289
859 Total Sales
2 in Countryside
$330K - $435K Price Range

Estimated Value: $464,000 - $506,084
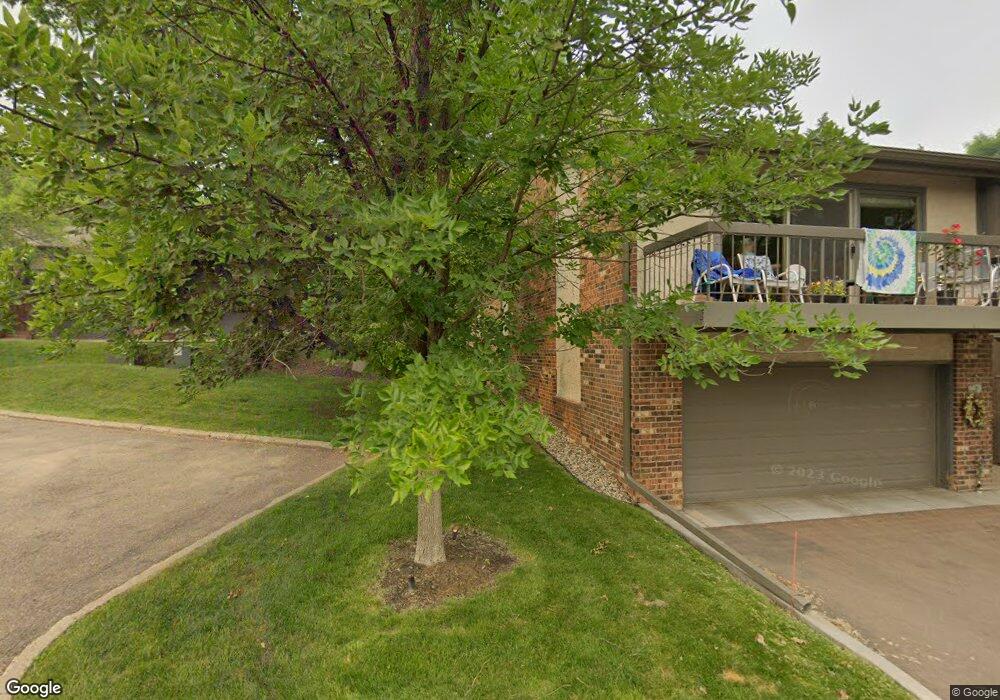
30 Townhomes in Blake Ridge on 5.75 acres, wooded and well landscaped. Clubhouse has party rooms and outdoor pool. One block to Bredeson park. Private end unit with vaults, frplc, and main laundry. 3BR on one level!
Last Agent to Sell the Property
Ronald Olsonoski
RE/MAX Preferred Listed on: 02/14/2012
Last Buyer's Agent
Danya Spencer
Edina Realty, Inc.
We collect this data history from publicly available records. To have your information removed, we recommend requesting removal directly through your county’s website.
Ryan Platzke
Coldwell Banker Realty - Southwest Regional
(651) 615-9289
859 Total Sales
2 in Countryside
$330K - $435K Price Range
Kristopher Jacobsen
Eos Realty, LLC
(612) 294-9681
120 Total Sales
1 in Countryside
$710,000 Price
Andrea Vorachek
Keller Williams Realty Integrity
(952) 206-8846
126 Total Sales
1 in Countryside
$2,814,925 Price
Benjamin Dzurik
Keller Williams Premier Realty Lake Minnetonka
(612) 294-8435
409 Total Sales
1 in Countryside
$445,000 Price
Travis Erickson
RE/MAX Results
(612) 445-6760
235 Total Sales
1 in Countryside
$462,500 Price
Stephane Cattelin
Coldwell Banker Realty - Lakes
(612) 230-7065
82 Total Sales
1 in Countryside
$920,000 Price
We collect this data history from publicly available records. To have your information removed, we recommend requesting removal directly through your county’s website.
| Date | Buyer | Sale Price | Title Company |
|---|---|---|---|
| $500 | None Listed On Document | ||
| $223,000 | Gibraltar Title Agency Llc | ||
| $299,900 | -- |
We collect this data history from publicly available records. To have your information removed, we recommend requesting removal directly through your county’s website.
| Date | Status | Borrower | Loan Amount |
|---|---|---|---|
| Previous Owner | $288,900 |
We collect this data history from publicly available records. To have your information removed, we recommend requesting removal directly through your county’s website.
| Date | Event | Price | List to Sale | Price per Sq Ft |
|---|---|---|---|---|
| 06/28/2012 06/28/12 | Sold | $223,000 | -3.0% | $97 / Sq Ft |
| 05/29/2012 05/29/12 | Pending | -- | -- | -- |
| 02/14/2012 02/14/12 | For Sale | $229,900 | -- | $100 / Sq Ft |
We collect this data history from publicly available records. To have your information removed, we recommend requesting removal directly through your county’s website.
| Year | Tax Paid | Tax Assessment Tax Assessment Total Assessment is a certain percentage of the fair market value that is determined by local assessors to be the total taxable value of land and additions on the property. | Land | Improvement |
|---|---|---|---|---|
| 2025 | $5,747 | $445,800 | $73,000 | $372,800 |
| 2024 | $5,362 | $433,900 | $68,000 | $365,900 |
| 2023 | $5,119 | $427,500 | $65,000 | $362,500 |
| 2022 | $4,633 | $401,200 | $55,000 | $346,200 |
| 2021 | $4,518 | $364,700 | $55,000 | $309,700 |
| 2020 | $4,456 | $355,800 | $55,000 | $300,800 |
| 2019 | $4,351 | $345,400 | $55,000 | $290,400 |
| 2018 | $3,916 | $338,600 | $55,000 | $283,600 |
| 2017 | $3,548 | $271,000 | $55,000 | $216,000 |
| 2016 | $3,220 | $245,000 | $45,000 | $200,000 |
| 2015 | $2,912 | $231,700 | $45,000 | $186,700 |
| 2014 | -- | $229,500 | $45,000 | $184,500 |
R
Seller's Agent in 2012
Ronald Olsonoski
RE/MAX
D
Buyer's Agent in 2012
Danya Spencer
Edina Realty, Inc.
Source: REALTOR® Association of Southern Minnesota
MLS Number: 4104834
APN: 32-117-21-23-0109
Disclaimer: Certain information contained herein is derived from information provided by parties other than Homes.com. All information provided is deemed reliable, but is not guaranteed to be accurate and should be independently verified.
IDX information is provided exclusively for personal, non-commercial use, and may not be used for any purpose other than to identify prospective properties consumers may be interested in purchasing. Information is deemed reliable but not guaranteed.
Ask me questions while you tour the home.