NOT LISTED FOR SALE

6100 Open Range Trail Austin, TX 78749

Legend Oaks Neighborhood

Estimated Value: $637,122

4 Beds
2.5 Baths
2,480 Sq Ft
$257/Sq Ft Est. Value

Sale Details

Date Sold: July 31, 2025

Current estimated payment $4,413 / mo

18 Days on Market

Highlights

  • Solar Power System
  • View of Trees or Woods
  • Clubhouse
  • Gated Community
  • Mature Trees
  • Deck

About This Home

As of July 2025

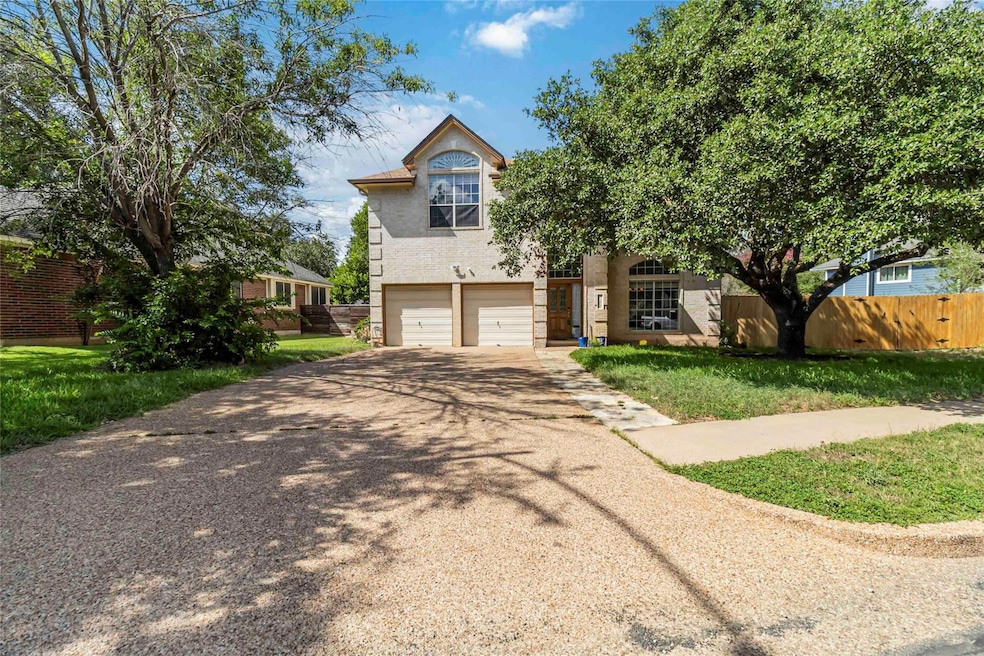
Charming and full of potential, this Legend Oaks gem is tucked away on a rare half-acre lot with no rear neighbors, offering a peaceful and private setting just steps from the community pool, tennis courts, and scenic walking trails. Featuring 4 bedrooms and 2.5 bathrooms, this home has been thoughtfully updated in 2024 with fresh carpet upstairs, a roof replacement, and energy-efficient upgrades throughout. It boasts a high SEER-rated HVAC system with two separate units, two smart thermostats, and UV light filtration to help keep your indoor air clean and comfortable year-round. Solar panels significantly reduce energy costs, while a solar-powered attic fan and Solar Seal insulation add to the efficiency. Inside, you’ll find warm hardwood and tile flooring, soaring ceilings, and granite countertops in the kitchen, where a charming corner sink overlooks the spacious backyard and covered patio—perfect for entertaining or enjoying quiet mornings. Google Fiber is already installed, keeping you connected at top speed. With strong bones, timeless finishes, and built-in equity at a price below market value, this home is ideal for moving right in or making it your own over time. Located in sought-after Southwest Austin, just minutes from H-E-B, Whole Foods, Arbor Trails, Escarpment Village, and zoned to top-rated Patton Elementary and Small Middle School, with easy access to 290 and 71 for a quick commute to downtown or the airport. This is the one you've been waiting for.

Last Agent to Sell the Property

Ellen Angell

Mallach and Company Brokerage Phone: (512) 731-9481 License #0588476 Listed on: 06/23/2025

Last Buyer's Agent

Anne Haikola

Emerald Haven Realty License #0498673

Home Details

Home Type

  • Single Family

Est. Annual Taxes

  • $12,563

Year Built

  • Built in 1990

Lot Details

  • 10,062 Sq Ft Lot
  • Lot Dimensions are 84x123
  • Southwest Facing Home
  • Interior Lot
  • Irregular Lot
  • Sprinklers Throughout Yard
  • Mature Trees
  • Wooded Lot
  • Back Yard Fenced
  • Property is in average condition

HOA Fees

  • $50 Monthly HOA Fees

Parking

  • 2 Car Attached Garage
  • Multiple Garage Doors
  • Garage Door Opener
  • Driveway

Property Views

  • Woods
  • Park or Greenbelt

Home Design

  • Brick Exterior Construction
  • Slab Foundation
  • Frame Construction
  • Composition Roof
  • Masonry Siding

Interior Spaces

  • 2,480 Sq Ft Home
  • 2-Story Property
  • Crown Molding
  • Cathedral Ceiling
  • Ceiling Fan
  • Fireplace With Gas Starter
  • Blinds
  • Family Room with Fireplace
  • Multiple Living Areas
  • Dining Area
  • Attic Fan

Kitchen

  • Breakfast Bar
  • Electric Oven
  • Down Draft Cooktop
  • Microwave
  • Plumbed For Ice Maker
  • Dishwasher
  • ENERGY STAR Qualified Appliances
  • Kitchen Island
  • Granite Countertops
  • Disposal

Flooring

  • Wood
  • Carpet
  • Tile

Bedrooms and Bathrooms

  • 4 Bedrooms
  • Walk-In Closet
  • Double Vanity
  • Soaking Tub

Home Security

  • Prewired Security
  • Smart Thermostat
  • Fire and Smoke Detector

Eco-Friendly Details

  • Energy-Efficient HVAC
  • Energy-Efficient Lighting
  • Energy-Efficient Insulation
  • ENERGY STAR Qualified Equipment
  • Energy-Efficient Thermostat
  • Solar Power System
  • Heating system powered by active solar

Outdoor Features

  • Deck
  • Covered Patio or Porch
  • Shed
  • Rain Gutters

Schools

  • Patton Elementary School
  • Small Middle School
  • Austin High School

Utilities

  • Two cooling system units
  • Central Heating and Cooling System
  • Heating System Uses Natural Gas
  • Separate Meters
  • Underground Utilities
  • Natural Gas Connected
  • ENERGY STAR Qualified Water Heater
  • High Speed Internet

Listing and Financial Details

  • Assessor Parcel Number 04123603280000
  • Tax Block K

Community Details

Overview

  • Association fees include ground maintenance
  • Legend Oaks HOA
  • Built by Scott Felder
  • Legend Oaks Ph A Sec 02A Subdivision
  • Greenbelt

Amenities

  • Community Barbecue Grill
  • Picnic Area
  • Common Area
  • Clubhouse

Recreation

  • Sport Court
  • Community Playground
  • Community Pool
  • Dog Park
  • Trails

Security

  • Gated Community

Home Details

Home Type

Single Family

Est. Annual Taxes

$12,563

Year Built

Built in 1990

Lot Details

10,062 Sq Ft Lot

HOA Fees

$50 per month

Parking

2

Listing Details

  • Property Type: Residential
  • Property Sub Type: Single Family Residence
  • Year Built: 1990
  • Additional Parcels: No
  • Direction Faces: Southwest
  • Directions: From MOPAC head West on Hwy 290 to Left at William Cannon to Right on Escarpment Blvd to Left on Convict Hill to Right on Oliver Loving to Left on Open Range at the HOA Amenity Center
  • Disclosures: Seller Disclosure
  • Fencing: Back Yard, Fenced, Wood
  • Fireplaces: 1
  • Garage Spaces: 2
  • Green Energy Efficient: HVAC, Insulation, Lighting, Solar Panel, Thermostat
  • Green Sustainability: None
  • Levels: Two
  • Living Area: 2480
  • Other Structures: Shed(s)
  • Special Listing Conditions: Standard
  • Attribution Contact: (512) 731-9481
  • ETJ Extra Territorial Jurdn: No
  • Estimated Taxes: 9716.00
  • FEMA Flood Plain: No
  • Current Price Lot Size Squ: 60.13
  • Current Price By Living Ar: 243.95
  • Current Price By Original : 0.96
  • List Price Lot Size Square: 62.60
  • List Price By Living Area: 253.99
  • List Price By Original Lis: 1.00
  • Restrictions: Deed Restrictions
  • Tax Exemptions: Homestead
  • Unit Style: 1st Floor Entry,No Adjoining Neighbor
  • Special Features: None

Interior Features

  • Interior Amenities: Breakfast Bar, Ceiling Fan(s), Cathedral Ceiling(s), High Ceilings, Granite Counters, Crown Molding, Double Vanity, High Speed Internet, Interior Steps, Kitchen Island, Multiple Dining Areas, Multiple Living Areas, Pantry, Smart Thermostat, Soaking Tub, Walk-In Closet(s)
  • View: Park/Greenbelt, Trees/Woods
  • Flooring: Carpet, Tile, Wood
  • Fireplace Features: Family Room, Gas Starter
  • Accessibility Features: None
  • Appliances: Cooktop, Dishwasher, Disposal, Down Draft, ENERGY STAR Qualified Appliances, ENERGY STAR Qualified Water Heater, Microwave, Electric Oven, Plumbed For Ice Maker
  • Property Condition: Resale, Average
  • Security Features: Prewired, Smoke Detector(s)
  • Window Features: Blinds, Window Coverings, Window Treatments
  • Laundry Location: Inside,Laundry Room,Main Level

Beds/Baths

  • Full Bathrooms: 2
  • Half Bathrooms: 1
  • Bedrooms: 4

Exterior Features

  • Exterior Features: Gutters Full, Private Yard
  • Roof: Composition
  • Builder Name: Scott Felder
  • Foundation: Slab
  • Patio And Porch Features: Covered, Deck, Patio, Porch
  • Pool Features: None
  • Private Pool: No
  • Waterfront Features: None
  • Waterfront: No

Garage/Parking

  • Total Covered Spaces: 2
  • Parking Features: Attached, Door-Multi, Driveway, Garage, Garage Door Opener
  • Total Parking Spaces: 4

Utilities

  • Sewer: Public Sewer
  • Utilities: Electricity Connected, High Speed Internet, Natural Gas Connected, Phone Connected, Sewer Connected, Underground Utilities, Water Connected
  • Heating: Active Solar, Central, ENERGY STAR Qualified Equipment, Natural Gas, Separate Meters
  • Water Source: Public
  • Cooling: Attic Fan, Ceiling Fan(s), Central Air, Dual, Electric, ENERGY STAR Qualified Equipment, Multi Units

Condo/Co-op/Association

  • HOA Fee Includes: Maintenance Grounds
  • Association Fee Frequency: Annually
  • Association Fee: 600

Association/Amenities

  • Association Name: Legend Oaks HOA
  • Association: Yes
  • Community Features: BBQ Pit/Grill, Clubhouse, Common Grounds, Dog Park, Gated, High Speed Internet, Picnic Area, Playground, Pool, Sidewalks, Sport Court(s)/Facility, Street Lights, Trail(s)

Schools

  • Elementary School: Patton
  • High School: Austin
  • Middle/Junior School: Small
  • Junior High Dist: Austin ISD

Lot Info

  • Lot Features: Greenbelt, Back Yard, Curbs, Interior Lot, Irregular Lot, Sprinkler - Automatic, Sprinklers In Rear, Sprinklers In Front, Sprinklers On Side, Trees-Large (Over 40 Ft), Trees-Medium (20 Ft - 40 Ft)
  • Lot Size: 84x123
  • Parcel Number: 04123603280000
  • Lot Size Acres: 0.231
  • Lot Size Sq Ft: 10062.36
  • Subdivision Name: Legend Oaks Ph A Sec 02a
  • Special Assessment: No

Building Info

  • Construction Materials: Brick Veneer, Frame, Masonry – Partial
  • New Construction: No

Tax Info

  • Tax Block: K
  • Tax Year: 2025
  • Tax Annual Amount: 12563.27
  • Tax Filled Sqft Total: 2480
  • Tax Rate: 2.22667000000000

Ownership History

We collect this data history from publicly available records. To have your information removed, we recommend requesting removal directly through your county’s website.

Date Name Owned For Owner Type

Purchase Details

Listed on
Jun 23, 2025
Closed on
Jul 31, 2025
Sold by
Bought by
Seller's Agent
Ellen Angell
Mallach and Company
Buyer's Agent
Anne Haikola
Emerald Haven Realty
List Price
$629,900
Views
11
Current Estimated Value
$637,122

Home Financials for this Owner

Home Financials are based on the most recent Mortgage that was taken out on this home.
Avg. Annual Appreciation
5.31%
Original Mortgage
$544,500
Outstanding Balance
$539,256
Interest Rate
6.81%
Mortgage Type
New Conventional
Estimated Equity
$97,866

Purchase Details

Closed on
Apr 30, 1999
Sold by
Bought by

Home Financials for this Owner

Home Financials are based on the most recent Mortgage that was taken out on this home.
Original Mortgage
$136,000
Interest Rate
6.99%
Mortgage Type
Purchase Money Mortgage

Purchase Details

Closed on
May 24, 1996
Sold by
Bought by

Purchase Details

Closed on
Oct 21, 1994
Sold by
Bought by
Source: Public Records
Create a Home Valuation Report for This Property
The Home Valuation Report is an in-depth analysis detailing your home's value as well as a comparison with similar homes in the area

Home Values in the Area

Source: Public Records

Average Home Value in this Area


Source: Public Records

Purchase History

We collect this data history from publicly available records. To have your information removed, we recommend requesting removal directly through your county’s website.

Date Buyer Sale Price Title Company
-- Austin Title Company
-- Alamo Title Company
-- Texas Professional Title Inc
-- --
Source: Public Records

Mortgage History

We collect this data history from publicly available records. To have your information removed, we recommend requesting removal directly through your county’s website.

Date Status Borrower Loan Amount
Open $544,500
Previous Owner $136,000
Source: Public Records

Property History

We collect this data history from publicly available records. To have your information removed, we recommend requesting removal directly through your county’s website.

Date Event Price List to Sale Price per Sq Ft Prior Sale
07/31/2025 07/31/25 Sold -- -- --
06/23/2025 06/23/25 For Sale $629,900 +0.8% $254 / Sq Ft
09/14/2021 09/14/21 Sold -- -- -- View Prior Sale
08/14/2021 08/14/21 Pending -- -- --
08/02/2021 08/02/21 Price Changed $625,000 -3.8% $252 / Sq Ft
07/28/2021 07/28/21 For Sale $650,000 0.0% $262 / Sq Ft
07/21/2021 07/21/21 Pending -- -- --
07/08/2021 07/08/21 For Sale $650,000 -- $262 / Sq Ft
07/08/2021 07/08/21 Off Market -- -- --
Source: Unlock MLS (Austin Board of REALTORS®)

Tax History

We collect this data history from publicly available records. To have your information removed, we recommend requesting removal directly through your county’s website.

Year Tax Paid Tax Assessment Tax Assessment Total Assessment is a certain percentage of the fair market value that is determined by local assessors to be the total taxable value of land and additions on the property. Land Improvement
2025 $10,381 $633,928 $250,000 $383,928
2023 $10,776 $728,285 $250,000 $478,285
2022 $13,400 $678,500 $250,000 $428,500
2021 $9,498 $436,346 $100,000 $355,056
2020 $8,508 $396,678 $100,000 $296,678
2018 $8,333 $376,380 $100,000 $276,380
2017 $7,916 $354,958 $52,500 $326,526
2016 $7,196 $322,689 $52,500 $319,310
2015 $5,848 $293,354 $52,500 $270,602
2014 $5,848 $266,685 $0 $0
Source: Public Records

Agents Affiliated with this Home

  • Section Image
  • Section Image
  • Section Image
See All Agents

Map

Source: Unlock MLS (Austin Board of REALTORS®)

MLS Number: 6927247

Unlock MLS (Austin Board of REALTORS®)

APN: 318467

Your Personal Tour Guide

Ask me questions while you tour the home.