
Sam Miller
Compass RE
(615) 437-9818
157 Total Sales
4 in Hermitage
$345K - $695K Price Range
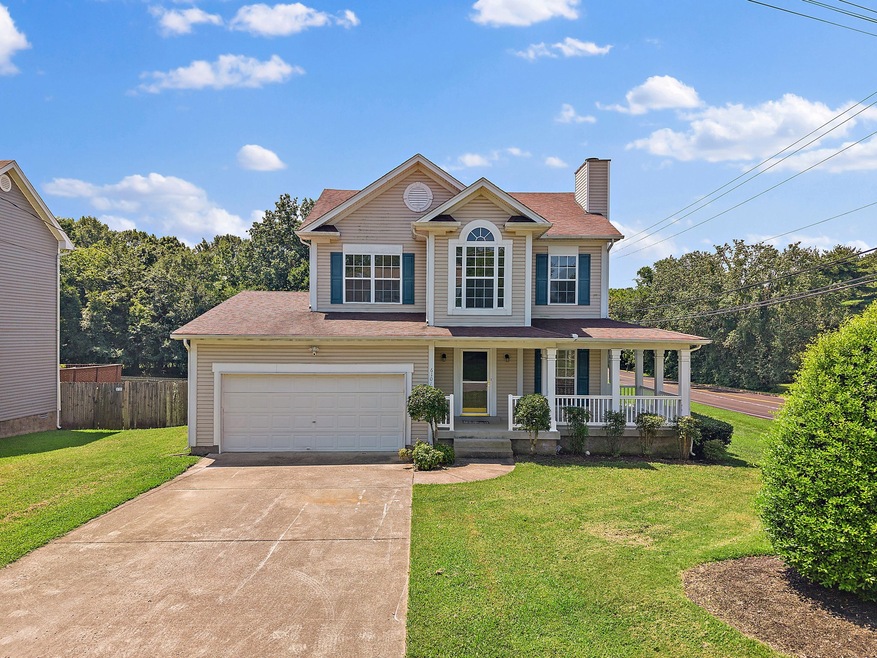
Absolutely Stunning Fully Renovated Home with Premium Marble Finishes! This 3-bedroom, 3-bathroom beauty is filled with high-end upgrades and modern elegance. The kitchen is a true showstopper, featuring luxurious marble countertops, a marble island, all stainless steel appliances (refrigerator, dishwasher, microwave, and range), and upgraded soft-close cabinetry.
All three bathrooms are beautifully updated with tile flooring and tiled walls, delivering a clean, upscale look. The primary suite bathroom offers a spa-like feel with a designer freestanding soaking tub, a separate open walk-in shower , dual vanities, and premium finishes throughout.
Fresh interior paint and brand new luxury vinyl plank flooring run throughout the main living areas, while bathrooms and the laundry room feature stylish and durable tile. A spacious 16x8 flex room on the main floor makes the perfect office, study, or creative space.
Move-in ready and thoughtfully designed, this home combines timeless real marble surfaces with functional living and premium materials. Don’t miss out!! Schedule your private showing today!
Last Agent to Sell the Property
Crye-Leike, Inc., REALTORS Brokerage Phone: 6159811803 License # 344123 Listed on: 07/25/2025
We collect this data history from publicly available records. To have your information removed, we recommend requesting removal directly through your county’s website.
Sam Miller
Compass RE
(615) 437-9818
157 Total Sales
4 in Hermitage
$345K - $695K Price Range
Brandy Lee Armstrong
Georgia Evans Realty, LLC
(615) 398-8315
120 Total Sales
2 in Hermitage
$315K - $320K Price Range
Cathy Pennington
SimpliHOM
(629) 333-1759
41 Total Sales
2 in Hermitage
$280K - $500K Price Range
MA
Michael Adly
Majesty Realty
(615) 703-9466
180 Total Sales
10 in Hermitage
$230K - $465K Price Range
Nathaniel Stewart
Benchmark Realty
(216) 242-4789
108 Total Sales
3 in Hermitage
$210K - $277K Price Range
Trevor Barber
Benchmark Realty, LLC
(615) 912-2254
48 Total Sales
3 in Hermitage
$450K - $819K Price Range
We collect this data history from publicly available records. To have your information removed, we recommend requesting removal directly through your county’s website.
| Date | Type | Sale Price | Title Company |
|---|---|---|---|
| Warranty Deed | $429,900 | Realty Title | |
| Warranty Deed | $150,000 | Tennessee Title Services Llc | |
| Trustee Deed | $171,345 | First American | |
| Warranty Deed | $154,575 | -- |
We collect this data history from publicly available records. To have your information removed, we recommend requesting removal directly through your county’s website.
| Date | Status | Loan Amount | Loan Type |
|---|---|---|---|
| Open | $422,112 | FHA | |
| Previous Owner | $115,000 | New Conventional | |
| Previous Owner | $10,000 | Unknown | |
| Previous Owner | $141,203 | FHA |
We collect this data history from publicly available records. To have your information removed, we recommend requesting removal directly through your county’s website.
| Date | Event | Price | List to Sale | Price per Sq Ft |
|---|---|---|---|---|
| 08/15/2025 08/15/25 | Sold | $429,900 | 0.0% | $221 / Sq Ft |
| 07/25/2025 07/25/25 | For Sale | $429,900 | -- | $221 / Sq Ft |
We collect this data history from publicly available records. To have your information removed, we recommend requesting removal directly through your county’s website.
| Year | Tax Paid | Tax Assessment Tax Assessment Total Assessment is a certain percentage of the fair market value that is determined by local assessors to be the total taxable value of land and additions on the property. | Land | Improvement |
|---|---|---|---|---|
| 2025 | $2,621 | $94,200 | $20,500 | $73,700 |
| 2024 | $1,922 | $65,775 | $15,000 | $50,775 |
| 2023 | $1,922 | $65,775 | $15,000 | $50,775 |
| 2022 | $2,492 | $65,775 | $15,000 | $50,775 |
| 2021 | $1,942 | $65,775 | $15,000 | $50,775 |
| 2020 | $2,064 | $54,500 | $11,500 | $43,000 |
| 2019 | $1,501 | $54,500 | $11,500 | $43,000 |
Seller's Agent in 2025
Ming Wu
Crye-Leike
(615) 981-1803
8 in this area
19 Total Sales
Buyer's Agent in 2025
Hannah Riner
Keller Williams Russell Realty & Auction
(931) 982-2702
1 in this area
94 Total Sales
Source: Realtracs
MLS Number: RTC2958001
APN: 098-05-0A-049-00
Disclaimer: Certain information contained herein is derived from information provided by parties other than Homes.com. All information provided is deemed reliable, but is not guaranteed to be accurate and should be independently verified.
All data is obtained from various sources and may not have been verified by broker or MLS GRID. Supplied Open House Information is subject to change without notice. All information should be independently reviewed and verified for accuracy. Properties may or may not be listed by the office/agent presenting the information. Some IDX listings have been excluded from this website.
Listings courtesy of Realtracs as distributed by MLS GRID.
Based on information submitted to the MLS GRID
Ask me questions while you tour the home.