
Jacqueline Coleman
Brysis Realty International
(240) 887-1362
14 Total Sales
1 in Waldorf
$300,000 Price


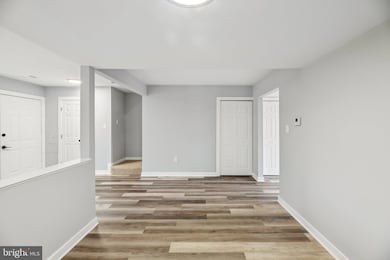
NEW PRICE, NEW ROOF GOING ON AND $10k SELLER CLOSING HELP OFFERED! This is a COMPLETE MAKEOVER from bottom to top! Nearly everything is NEW and never lived in. 3BR 2.5BA! The kitchen is bright and inviting, featuring stainless steel appliances, abundant cabinet and counter space, and recessed lighting. The separate dining area flows seamlessly between the kitchen and the main level living room. All bathrooms have been tastefully renovated and are unused, completely new with modern finishes, offering a fresh, contemporary feel throughout. The spacious primary bedroom provides comfort and versatility with generous closet space and an attached bathroom. Enjoy the convenience of nearby shopping centers, dining options, parks, and scenic walking paths—all just minutes away.
Last Agent to Sell the Property
Farrah Fuchs
(301) 658-6186 farrah.fuchs@redfin.com Redfin Corp Brokerage Phone: 3016586186 Listed on: 11/12/2025
We collect this data history from publicly available records. To have your information removed, we recommend requesting removal directly through your county’s website.
Jacqueline Coleman
Brysis Realty International
(240) 887-1362
14 Total Sales
1 in Waldorf
$300,000 Price
Aty Biswese
Nid Group, LLC
(202) 807-1608
39 Total Sales
1 in Waldorf
$305,000 Price
Greg Evans
The Evans Group DMV
(202) 972-5254
33 Total Sales
3 in Waldorf
$330K - $645K Price Range
Muller Dessie
EXP Realty, LLC
(240) 690-5493
144 Total Sales
1 in Waldorf
$645,000 Price
Sur-Raun Calloway
EXP Realty, LLC
(301) 923-4554
51 Total Sales
1 in Waldorf
$575,000 Price
Ellwood Reid
iRealty Real Estate Group
(202) 952-7045
56 Total Sales
17 in Waldorf
$269K - $630K Price Range
We collect this data history from publicly available records. To have your information removed, we recommend requesting removal directly through your county’s website.
| Date | Type | Sale Price | Title Company |
|---|---|---|---|
| Deed | $360,000 | Endeavor Title | |
| Deed | $235,000 | Ktl Title | |
| Deed | $245,000 | -- | |
| Deed | -- | -- | |
| Deed | $77,000 | -- | |
| Deed | $113,175 | -- | |
| Deed | $87,000 | -- | |
| Deed | $96,028 | -- |
We collect this data history from publicly available records. To have your information removed, we recommend requesting removal directly through your county’s website.
| Date | Status | Loan Amount | Loan Type |
|---|---|---|---|
| Open | $353,479 | FHA | |
| Previous Owner | $55,000 | Credit Line Revolving | |
| Previous Owner | $28,971 | Stand Alone Refi Refinance Of Original Loan | |
| Previous Owner | $232,000 | Stand Alone Refi Refinance Of Original Loan | |
| Previous Owner | $247,000 | Purchase Money Mortgage |
We collect this data history from publicly available records. To have your information removed, we recommend requesting removal directly through your county’s website.
| Date | Event | Price | List to Sale | Price per Sq Ft |
|---|---|---|---|---|
| 06/10/2026 06/10/26 | Sold | $360,000 | 0.0% | $260 / Sq Ft |
| 05/05/2026 05/05/26 | Price Changed | $360,000 | 0.0% | $260 / Sq Ft |
| 05/05/2026 05/05/26 | For Sale | $360,000 | -2.7% | $260 / Sq Ft |
| 05/02/2026 05/02/26 | Off Market | $370,000 | -- | -- |
| 03/25/2026 03/25/26 | Price Changed | $370,000 | -2.6% | $267 / Sq Ft |
| 11/12/2025 11/12/25 | For Sale | $380,000 | -- | $275 / Sq Ft |
We collect this data history from publicly available records. To have your information removed, we recommend requesting removal directly through your county’s website.
| Year | Tax Paid | Tax Assessment Tax Assessment Total Assessment is a certain percentage of the fair market value that is determined by local assessors to be the total taxable value of land and additions on the property. | Land | Improvement |
|---|---|---|---|---|
| 2025 | -- | $252,233 | ||
| 2024 | $3,495 | $240,900 | $90,000 | $150,900 |
| 2023 | $3,217 | $225,133 | $0 | $0 |
| 2022 | $3,024 | $209,367 | $0 | $0 |
| 2021 | $2,656 | $193,600 | $80,000 | $113,600 |
| 2020 | $2,656 | $185,300 | $0 | $0 |
| 2019 | $2,528 | $177,000 | $0 | $0 |
| 2018 | $2,384 | $168,700 | $75,000 | $93,700 |
| 2017 | $2,246 | $158,667 | $0 | $0 |
| 2016 | -- | $148,633 | $0 | $0 |
| 2015 | $2,112 | $138,600 | $0 | $0 |
| 2014 | $2,112 | $138,600 | $0 | $0 |
F
Seller's Agent in 2026
Farrah Fuchs
Redfin Corp
Buyer's Agent in 2026
Nick Sekscenski
RE/MAX Distinctive Real Estate, Inc.
(443) 518-9451
57 Total Sales
Source: Bright MLS
MLS Number: MDCH2049080
APN: 06-262619
Disclaimer: Certain information contained herein is derived from information provided by parties other than Homes.com. All information provided is deemed reliable, but is not guaranteed to be accurate and should be independently verified.
The data relating to real estate for sale on this website appears in part through the BRIGHT Internet Data Exchange program, a voluntary cooperative exchange of property listing data between licensed real estate brokerage firms, and is provided by BRIGHT through a licensing agreement.
Listing information is from various brokers who participate in the Bright MLS IDX program and not all listings may be visible on the site.
The property information being provided on or through the website is for the personal, non-commercial use of consumers and such information may not be used for any purpose other than to identify prospective properties consumers may be interested in purchasing.
Some properties which appear for sale on the website may no longer be available because they are for instance, under contract, sold or are no longer being offered for sale.
Property information displayed is deemed reliable but is not guaranteed.
Copyright 2026 Bright MLS, Inc.
Ask me questions while you tour the home.