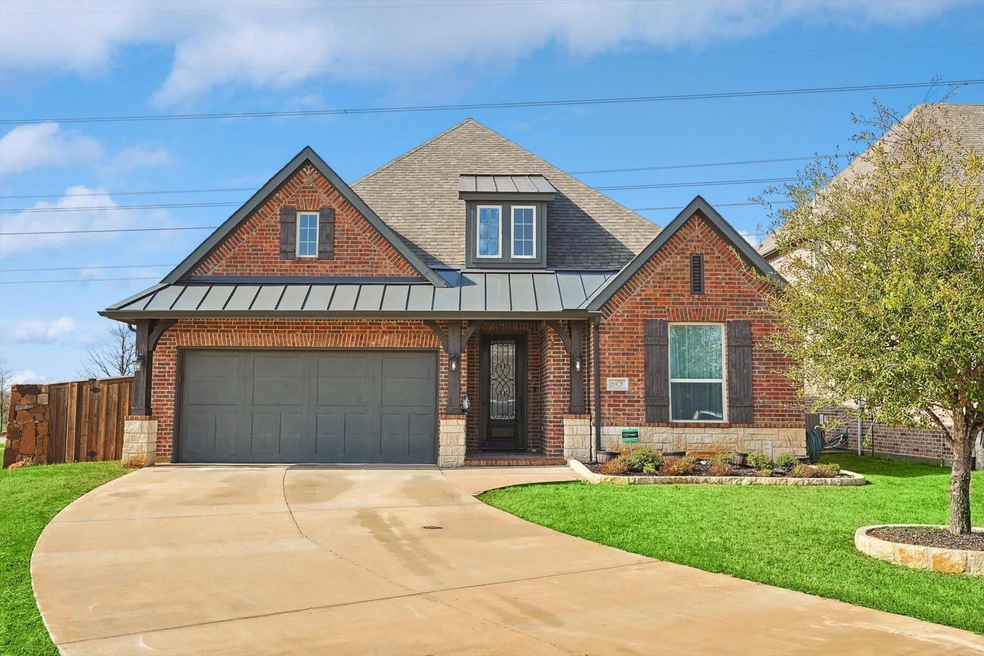
NOT LISTED FOR SALE

Estimated Value: $502,000 - $534,000

3 Beds
2 Baths
2,132 Sq Ft
$245/Sq Ft Est. Value

Sale Details

Date Sold: May 9, 2024

Current estimated payment $3,370 / mo

31 Days on Market

Highlights

  • Fishing
  • Clubhouse
  • Traditional Architecture
  • Open Floorplan
  • Adjacent to Greenbelt
  • Wood Flooring

About This Home

As of May 2024

Discover the epitome of modern living in this meticulously crafted 3-bed, 2-bath sanctuary. Beautiful light-colored wood floors flow throughout the home, providing a warm and inviting ambiance. The heart of this residence is the kitchen, boasting granite countertops, a large eating area. A tankless water heater ensures endless comfort, while a water filter and softener system add a touch of luxury to daily living. Escape to the backyard oasis, where a captivating stone wall adds a touch of natural beauty and privacy. Perfect for entertaining or unwinding, this outdoor haven is an extension of the home's charm. Transform the dining room into your ideal space – currently used as an office, it offers versatility to suit your lifestyle. Capture peace of mind with the included security cameras in both the front and back, ensuring your home is always in sight. This residence is not just a house; it's a lifestyle upgrade. Your dream home awaits. This house is in Flower Mound with FM taxes.

Last Agent to Sell the Property

Mike Charles

Ebby Halliday, REALTORS Brokerage Phone: 972-539-3000 License #0635379 Listed on: 03/08/2024

Ebby Halliday, REALTORS

Last Buyer's Agent

Aaron Shockey

Serhant Texas, LLC License #0701079

Range of Values:

--
Value Increase
--
Percent Increase
--
Adjusted for Inflation
Collateral Analytics

Collateral Analytics Collateral Analytics AVMs (Automated Valuation Model) employ a number of statistical approaches combined with neighborhood-specific comparable selection guarantees the most up-to-date and precise valuations.

Not Available

Collateral Analytics does not have data for the current month. Please view the chart for historical values.

ICE

ICE Mortgage Technology ICE Mortgage Technology’s AVM (Automated Valuation Model) is a state-of-the-art online residential property valuation tool that provides a quick and accurate estimate of the value of almost any home in the U.S.

Not Available

ICE Mortgage Technology does not have data for the current month. Please view the chart for historical values.

First American

First American First American Data & Analytics’ next-generation AVM combines unrivaled data assets with a blended ensemble of valuation models to produce highly accurate, reliable valuations you can trust.

Not Available

First American does not have data for the current month. Please view the chart for historical values.

Quantarium

Quantarium Quantarium’s valuation service, repeatedly proven the industry’s most accurate and comprehensive, is supercharged with a self-learning and auto-tuning AI engine that continually becomes smarter and more accurate as it processes daily inputs from the industry’s leading RE data lake.

Not Available

Quantarium does not have data for the current month. Please view the chart for historical values.

Average Value
Not Available
List Price
Sold Price
Create a Home Valuation Report for This Property
The Home Valuation Report is an in-depth analysis detailing your home's value as well as a comparison with similar homes in the area

Home Details

Home Type

  • Single Family

Est. Annual Taxes

  • $8,219

Year Built

  • Built in 2017

Lot Details

  • 8,451 Sq Ft Lot
  • Adjacent to Greenbelt
  • Security Fence
  • Stone Wall
  • Wood Fence
  • Landscaped
  • Sprinkler System
  • Back Yard

HOA Fees

  • $220 Monthly HOA Fees

Parking

  • 2 Car Attached Garage
  • Heated Garage
  • Front Facing Garage
  • Single Garage Door
  • Garage Door Opener
  • Driveway

Home Design

  • Traditional Architecture
  • Brick Exterior Construction
  • Slab Foundation
  • Composition Roof
  • Wood Siding
  • Stone Veneer

Interior Spaces

  • 2,132 Sq Ft Home
  • 1-Story Property
  • Open Floorplan
  • Fireplace With Glass Doors
  • Gas Log Fireplace

Kitchen

  • Electric Oven
  • Gas Cooktop
  • Dishwasher
  • Kitchen Island
  • Granite Countertops
  • Disposal

Flooring

  • Wood
  • Carpet
  • Tile

Bedrooms and Bathrooms

  • 3 Bedrooms
  • 2 Full Bathrooms

Laundry

  • Laundry in Utility Room
  • Washer and Electric Dryer Hookup

Home Security

  • Home Security System
  • Fire and Smoke Detector

Outdoor Features

  • Covered Patio or Porch

Schools

  • Argyle South Elementary School
  • Argyle Middle School
  • Argyle High School

Utilities

  • Cooling Available
  • Central Heating
  • Heating System Uses Natural Gas
  • Vented Exhaust Fan
  • Cable TV Available

Listing and Financial Details

  • Legal Lot and Block 9 / D
  • Assessor Parcel Number R684802

Community Details

Overview

  • Association fees include all facilities, internet, ground maintenance
  • Guardian Management Canyon Falls Association
  • Canyon Falls Village 6B Subdivision

Amenities

  • Clubhouse

Recreation

  • Community Pool
  • Fishing
  • Trails

Home Details

Home Type

Single Family

Est. Annual Taxes

$8,219

Year Built

Built in 2017

Lot Details

8,451 Sq Ft Lot

HOA Fees

$220 per month

Parking

2

Listing Details

  • OWNERNAME: Of Record
  • Property Type: Residential
  • Property Sub Type: Single Family Residence
  • Architectural Style: Traditional, Detached
  • Unit Levels: One
  • Security: Security System, Fire Alarm
  • Attribution Contact: 972-539-3000
  • Co List Office Mls Id: EBBY03
  • Structure Type: House
  • HumanModifiedYN: No
  • UniversalParcelId: urn:reso:upi:2.0:US:48121:R684802
  • Special Features: VirtualTour

Interior Features

  • Square Footage: 2132.0
  • Fireplace Features: Gas, Glass Doors, Gas Log
  • Interior Amenities: Granite Counters, Kitchen Island, Open Floorplan, Pantry, Cable TV
  • Flooring: Carpet, Hardwood, Tile
  • Appliances: Dishwasher, Electric Oven, Gas Cooktop, Disposal, Vented Exhaust Fan
  • Basement YN: No
  • Fireplaces: 1
  • Other Equipment: Irrigation Equipment

Beds/Baths

  • Full Bathrooms: 2
  • Total Bedrooms: 3

Exterior Features

  • Foundation: Slab
  • Community Features: Clubhouse, Fishing, Pool, Trails/Paths
  • Fencing: Back Yard, Security, Stone, Wood
  • Roof: Composition
  • Construction Materials: Brick, Stone Veneer, Wood Siding
  • Pool Features: None, Community
  • Patio And Porch Features: Covered

Garage/Parking

  • Cooling System: Electric
  • Garage Spaces: 2.0
  • Total Covered Spaces: 1.0
  • Parking Features: Concrete, Door-Single, Driveway, Garage Faces Front, Garage, Garage Door Opener, Heated Garage
  • Attached Garage YN: Yes
  • GarageYN: Yes

Utilities

  • Sewer: Public Sewer
  • Heating: Central, Natural Gas
  • LaundryFeatures: Washer Hookup, Electric Dryer Hookup, Laundry in Utility Room
  • Utilities: Electricity Connected, Sewer Available, Water Available, Cable Available
  • Heating Yn: Yes

Condo/Co-op/Association

  • HOA Fee Includes: All Facilities, Internet, Maintenance Grounds
  • Association Fee: 660.0
  • Association Fee Frequency: Quarterly
  • Association Name: Guardian Management Canyon Falls

Schools

  • Elementary School: Argyle South
  • High School: Argyle
  • Junior High Dist: Argyle ISD

Lot Info

  • PropertyAttachedYN: No
  • Lot Features: Backs to Greenbelt/Park, Landscaped, Sprinkler System
  • Lot Size Units: Acres
  • Lot Size Area: 0.194
  • Parcel Number: R684802
  • Lot Size Acres: 0.194
  • Lot Size Sq Ft: 8450.64

Building Info

  • Year Built: 2017
  • SeniorCommunityYN: No

Tax Info

  • TaxBlock: D
  • Tax Lot: 9
  • Tax Annual Amount: 8219.0

MLS Schools

  • MiddleOrJuniorSchool: Argyle

Ownership History

We collect this data history from publicly available records. To have your information removed, we recommend requesting removal directly through your county’s website.

Date Name Owned For Owner Type

Purchase Details

Listed on
Mar 8, 2024
Closed on
May 9, 2024
Sold by
Bought by
Seller's Agent
Mike Charles
Ebby Halliday, REALTORS
Buyer's Agent
Aaron Shockey
Serhant Texas, LLC
List Price
$510,000
Views
95
Current Estimated Value
$522,699

Home Financials for this Owner

Home Financials are based on the most recent Mortgage that was taken out on this home.
Avg. Annual Appreciation
1.11%
Original Mortgage
$500,762
Outstanding Balance
$488,942
Interest Rate
6.62%
Mortgage Type
FHA
Estimated Equity
$33,757

Purchase Details

Closed on
Oct 20, 2017
Sold by
Bought by

Home Financials for this Owner

Home Financials are based on the most recent Mortgage that was taken out on this home.
Original Mortgage
$389,441
Interest Rate
3.78%
Mortgage Type
VA
Source: Public Records

Home Values in the Area

Source: Public Records

Average Home Value in this Area


Source: Public Records

Agents Specializing in Canyon Falls, TX

See All Agents

Purchase History

We collect this data history from publicly available records. To have your information removed, we recommend requesting removal directly through your county’s website.

Date Buyer Sale Price Title Company
-- None Listed On Document
-- Stewart Title
Source: Public Records

Mortgage History

We collect this data history from publicly available records. To have your information removed, we recommend requesting removal directly through your county’s website.

Date Status Borrower Loan Amount
Open $500,762
Previous Owner $372,955
Previous Owner $389,441
Source: Public Records

Property History

We collect this data history from publicly available records. To have your information removed, we recommend requesting removal directly through your county’s website.

Date Event Price List to Sale Price per Sq Ft
05/09/2024 05/09/24 Sold -- -- --
04/09/2024 04/09/24 Pending -- -- --
03/08/2024 03/08/24 For Sale $510,000 -- $239 / Sq Ft
Source: North Texas Real Estate Information Systems (NTREIS)

Tax History

We collect this data history from publicly available records. To have your information removed, we recommend requesting removal directly through your county’s website.

Year Tax Paid Tax Assessment Tax Assessment Total Assessment is a certain percentage of the fair market value that is determined by local assessors to be the total taxable value of land and additions on the property. Land Improvement
2025 $4,517 $573,642 $156,122 $417,520
2024 $9,411 $505,392 $0 $0
2023 $4,396 $459,447 $143,463 $445,613
2022 $6,626 $417,679 $143,463 $303,651
2021 $7,899 $379,708 $115,512 $264,196
2020 $7,603 $350,402 $103,024 $247,378
2019 $8,010 $356,076 $103,024 $253,052
2018 $8,001 $353,716 $103,024 $250,692
2017 $1,395 $61,814 $61,814 $0
Source: Public Records

Agents Affiliated with this Home

  • Section Image
  • Section Image
See All Agents

Map

Source: North Texas Real Estate Information Systems (NTREIS)

MLS Number: 20554964

North Texas Real Estate Information Systems (NTREIS)

APN: R684802

Your Personal Tour Guide

Ask me questions while you tour the home.