
Haley Overton
Real Broker
(844) 573-0420
163 Total Sales
14 in Southwest Bend
$176K - $3.4M Price Range

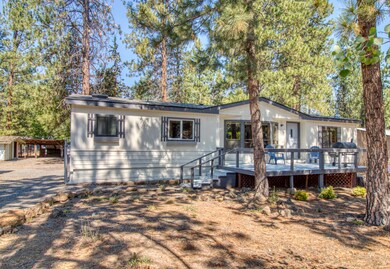
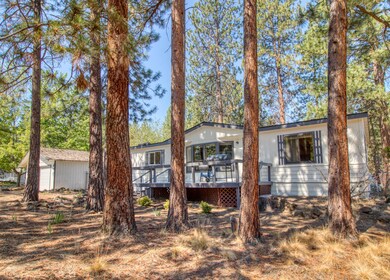
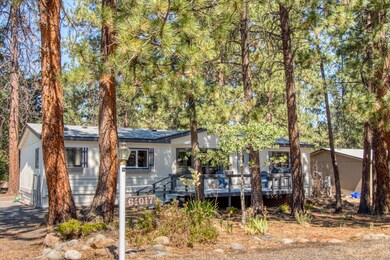
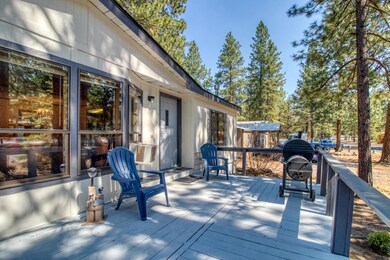
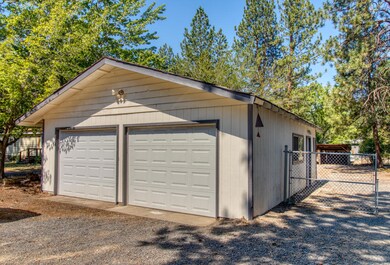
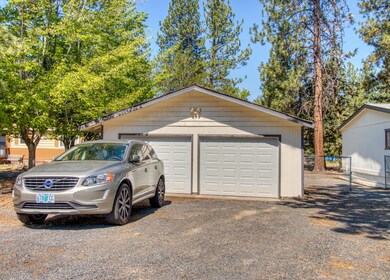
PRICE REDUCED + SELLER WILL PAY $2000 TOWARDS BUYER'S CLOSING COSTS. Much work has been done on the home in the last 1.5 months & especially the last 2 weeks. Almost all of the things that needed to be repaired have now been repaired. Affordable 2 bedroom/2 bathroom home in the heart of SW Bend. 1/3 of an acre gives you plenty privacy & room to breathe. Store your RV: electricity (30A), water & sewer dump are ready and waiting. New roof installed in Oct. 2018. Separate 733 sq. ft. detached double garage also has a 30A circuit, water & is plumbed for water & connected to city sewer. Fresh paint in July, enclosed storage shed & pole barn for more storage, close to Elk Meadow Elementary & Brookswood Meadow Plaza, garden tub & skylight in the master bathroom, island in the kitchen & more. Front & rear decks. Ideal for first-time buyers or investors.
Last Agent to Sell the Property
Rod Jacobson
Premiere Property Group, LLC License #201227217 Listed on: 08/21/2020
Last Buyer's Agent
Rod Jacobson
Premiere Property Group, LLC License #201227217 Listed on: 08/21/2020
We collect this data history from publicly available records. To have your information removed, we recommend requesting removal directly through your county’s website.
Haley Overton
Real Broker
(844) 573-0420
163 Total Sales
14 in Southwest Bend
$176K - $3.4M Price Range
Ian Berg
Invest in Bend Real Estate
(541) 782-7947
103 Total Sales
7 in Southwest Bend
$500K - $790K Price Range
Kenzie Carlstrom
RE/MAX Key Properties
(541) 402-5042
151 Total Sales
5 in Southwest Bend
$585K - $1.2M Price Range
Katie Wodke
Preferred Residential
(541) 844-2572
49 Total Sales
1 in Southwest Bend
$615,000 Price
Cameron Rice
Real Broker, LLC DBA Real
(971) 260-9727
31 Total Sales
1 in Southwest Bend
$1,400,000 Price
Holly Cole
Keller Williams Realty Central Oregon
(458) 206-5287
522 Total Sales
4 in Southwest Bend
$470K - $685K Price Range
We collect this data history from publicly available records. To have your information removed, we recommend requesting removal directly through your county’s website.
| Date | Buyer | Sale Price | Title Company |
|---|---|---|---|
| $286,000 | First American Title |
We collect this data history from publicly available records. To have your information removed, we recommend requesting removal directly through your county’s website.
| Date | Status | Borrower | Loan Amount |
|---|---|---|---|
| Open | $271,700 |
We collect this data history from publicly available records. To have your information removed, we recommend requesting removal directly through your county’s website.
| Date | Event | Price | List to Sale | Price per Sq Ft |
|---|---|---|---|---|
| 10/05/2020 10/05/20 | Sold | $286,000 | -1.0% | $204 / Sq Ft |
| 08/30/2020 08/30/20 | Pending | -- | -- | -- |
| 07/10/2020 07/10/20 | For Sale | $289,000 | -- | $206 / Sq Ft |
We collect this data history from publicly available records. To have your information removed, we recommend requesting removal directly through your county’s website.
| Year | Tax Paid | Tax Assessment Tax Assessment Total Assessment is a certain percentage of the fair market value that is determined by local assessors to be the total taxable value of land and additions on the property. | Land | Improvement |
|---|---|---|---|---|
| 2025 | $2,385 | $141,170 | ||
| 2024 | $2,295 | $137,060 | ||
| 2023 | $2,127 | $133,070 | $0 | $0 |
| 2022 | $1,985 | $125,440 | $0 | $0 |
| 2021 | $1,988 | $121,790 | $0 | $0 |
| 2020 | $1,886 | $121,790 | $0 | $0 |
| 2019 | $1,834 | $118,250 | $0 | $0 |
| 2018 | $1,782 | $114,810 | $0 | $0 |
| 2017 | $1,796 | $111,470 | $0 | $0 |
| 2016 | $1,672 | $108,230 | $0 | $0 |
| 2015 | $1,538 | $99,160 | $0 | $0 |
| 2014 | $1,324 | $84,800 | $0 | $0 |
RJ
Seller's Agent in 2020
Rod Jacobson
Premiere Property Group, LLC
AE
Seller Co-Listing Agent in 2020
Arlene Edwards
Premiere Property Group, LLC
(541) 678-1434
4 in this area
22 Total Sales
Source: Oregon Datashare
MLS Number: 220106135
Disclaimer: Certain information contained herein is derived from information provided by parties other than Homes.com. All information provided is deemed reliable, but is not guaranteed to be accurate and should be independently verified.
© 2026 Oregon Datashare (KCAR | MLSCO | SOMLS). All rights reserved. The data relating to real estate for sale on this web site comes in part from the Internet Data Exchange Program of the Oregon Datashare. Real estate listings held by IDX Brokerage firms other than Ten-X are marked with the Internet Data Exchange logo or the Internet Data Exchange thumbnail logo and detailed information about them includes the name of the listing Brokers. Information provided is for consumers' personal, non-commercial use and may not be used for any purpose other than to identify prospective properties the viewer may be interested in purchasing. The consumer will not copy, retransmit nor redistribute any of the content from this website. Information provided is deemed reliable, but not guaranteed.
Ask me questions while you tour the home.