
Chelsey Hadley
Responds Quickly
Keller Williams Realty Central Oregon
(541) 639-4964
74 Total Sales
1 in Southwest Bend
$650,000 Price

Estimated Value: $936,929
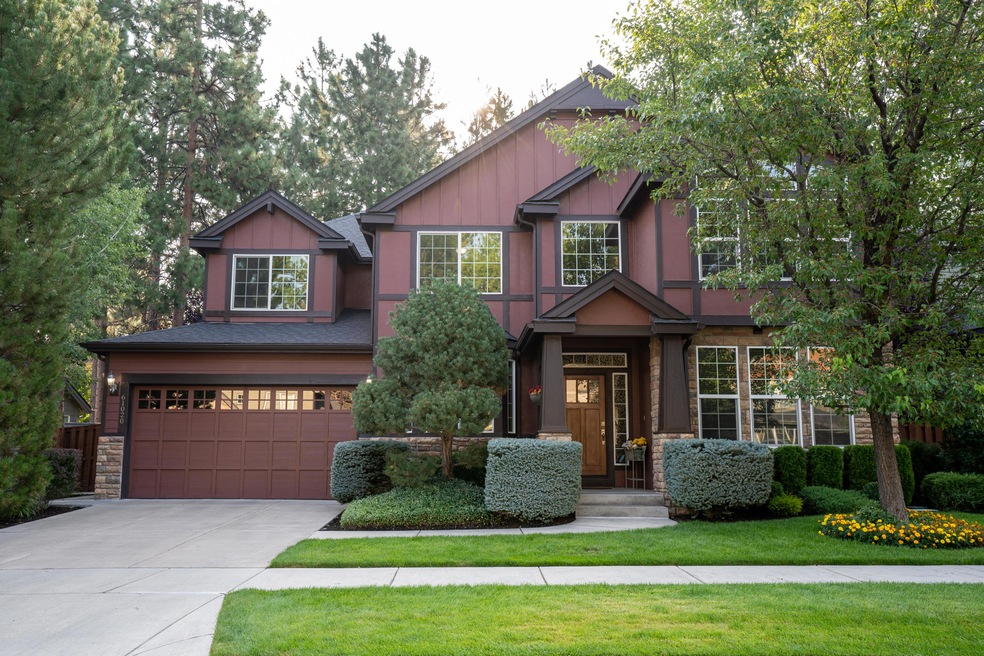
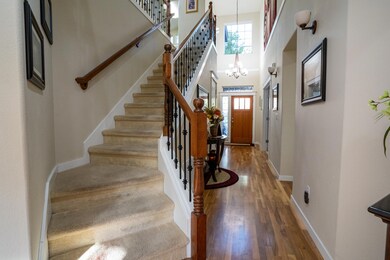
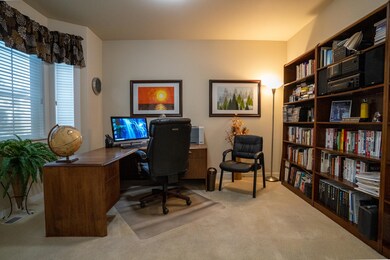
Come enjoy this perfectly planned & impeccably maintained home located in desirable River Canyon Estates. This beautiful home features a light and bright, spacious floor plan w/ 2-story entry & coffered ceilings, 4 bedrooms/3 bathrooms, & 3-car tandem garage. Upstairs den is ideal for casual gatherings. A convenient full bath downstairs is located next to the office & great room. The gourmet kitchen has a separate wall-oven w/convection microwave, 6-burner gas cooktop & large center island. The separate formal dining area is perfect for entertaining. The sizable private backyard is beautifully landscaped and includes large trex patio deck. Explore the neighborhood & inviting outdoor living space with tranquil walking paths. Enjoy the community clubhouse, gym, pool, tennis & pickle ball courts, park, and beautiful Deschutes River Trail... all within a short walk. Local shopping, dining, recreation options are close by. Take advantage of this great home opportunity now! Priced to sell!
Last Agent to Sell the Property
Scott Cruikshank
eXp Realty, LLC License #200405063 Listed on: 08/18/2021
We collect this data history from publicly available records. To have your information removed, we recommend requesting removal directly through your county’s website.
Chelsey Hadley
Keller Williams Realty Central Oregon
(541) 639-4964
74 Total Sales
1 in Southwest Bend
$650,000 Price
Angie Cox
Knightsbridge International
(541) 871-8638
36 Total Sales
3 in Southwest Bend
$80K - $835K Price Range
Cyndi Robertson
Cascade Hasson SIR
(541) 872-3484
84 Total Sales
4 in Southwest Bend
$495K - $685K Price Range
Ryan McGlone
eXp Realty, LLC
(541) 871-8630
248 Total Sales
10 in Southwest Bend
$505K - $1.1M Price Range
Brady Velikonia
Keller Williams Realty Central Oregon
(530) 464-1573
51 Total Sales
1 in Southwest Bend
$795,000 Price
Molly Sommer
Harcourts The Garner Group Real Estate
(541) 588-5352
48 Total Sales
2 in Southwest Bend
$380K - $605K Price Range
We collect this data history from publicly available records. To have your information removed, we recommend requesting removal directly through your county’s website.
| Date | Buyer | Sale Price | Title Company |
|---|---|---|---|
| $845,000 | First American Title | ||
| $350,000 | First American Title | ||
| $369,745 | First Amer Title Ins Co Or |
We collect this data history from publicly available records. To have your information removed, we recommend requesting removal directly through your county’s website.
| Date | Status | Borrower | Loan Amount |
|---|---|---|---|
| Open | $676,000 | ||
| Previous Owner | $280,000 |
We collect this data history from publicly available records. To have your information removed, we recommend requesting removal directly through your county’s website.
| Date | Event | Price | List to Sale | Price per Sq Ft | Prior Sale |
|---|---|---|---|---|---|
| 10/08/2021 10/08/21 | Sold | $845,000 | -6.1% | $282 / Sq Ft | |
| 08/26/2021 08/26/21 | Pending | -- | -- | -- | |
| 08/18/2021 08/18/21 | For Sale | $899,900 | +157.1% | $300 / Sq Ft | |
| 07/13/2012 07/13/12 | Sold | $350,000 | +3.1% | $117 / Sq Ft | View Prior Sale |
| 06/02/2012 06/02/12 | Pending | -- | -- | -- | |
| 05/30/2012 05/30/12 | For Sale | $339,500 | -- | $113 / Sq Ft |
We collect this data history from publicly available records. To have your information removed, we recommend requesting removal directly through your county’s website.
| Year | Tax Paid | Tax Assessment Tax Assessment Total Assessment is a certain percentage of the fair market value that is determined by local assessors to be the total taxable value of land and additions on the property. | Land | Improvement |
|---|---|---|---|---|
| 2025 | $6,573 | $389,010 | ||
| 2024 | $6,324 | $377,680 | ||
| 2023 | $5,862 | $366,680 | $0 | $0 |
| 2022 | $5,469 | $345,640 | $0 | $0 |
| 2021 | $5,107 | $335,580 | $0 | $0 |
| 2020 | $4,845 | $335,580 | $0 | $0 |
| 2019 | $4,710 | $325,810 | $0 | $0 |
| 2018 | $4,577 | $316,330 | $0 | $0 |
| 2017 | $4,510 | $307,120 | $0 | $0 |
| 2016 | $4,304 | $298,180 | $0 | $0 |
| 2015 | $4,186 | $289,500 | $0 | $0 |
| 2014 | $4,065 | $281,070 | $0 | $0 |
S
Seller's Agent in 2021
Scott Cruikshank
eXp Realty, LLC
T
Buyer's Agent in 2021
Tia Orman
Cascade Hasson SIR
(503) 476-7050
1 in this area
32 Total Sales
A
Seller's Agent in 2012
Aaron Boehm
Weichert, Realtors-Norwest
Buyer's Agent in 2012
Joanne McKee
RE/MAX
(855) 250-2333
30 Total Sales
Source: Oregon Datashare
MLS Number: 220129822
APN: 209003
Disclaimer: Certain information contained herein is derived from information provided by parties other than Homes.com. All information provided is deemed reliable, but is not guaranteed to be accurate and should be independently verified.
© 2026 Oregon Datashare (KCAR | MLSCO | SOMLS). All rights reserved. The data relating to real estate for sale on this web site comes in part from the Internet Data Exchange Program of the Oregon Datashare. Real estate listings held by IDX Brokerage firms other than Ten-X are marked with the Internet Data Exchange logo or the Internet Data Exchange thumbnail logo and detailed information about them includes the name of the listing Brokers. Information provided is for consumers' personal, non-commercial use and may not be used for any purpose other than to identify prospective properties the viewer may be interested in purchasing. The consumer will not copy, retransmit nor redistribute any of the content from this website. Information provided is deemed reliable, but not guaranteed.
Ask me questions while you tour the home.