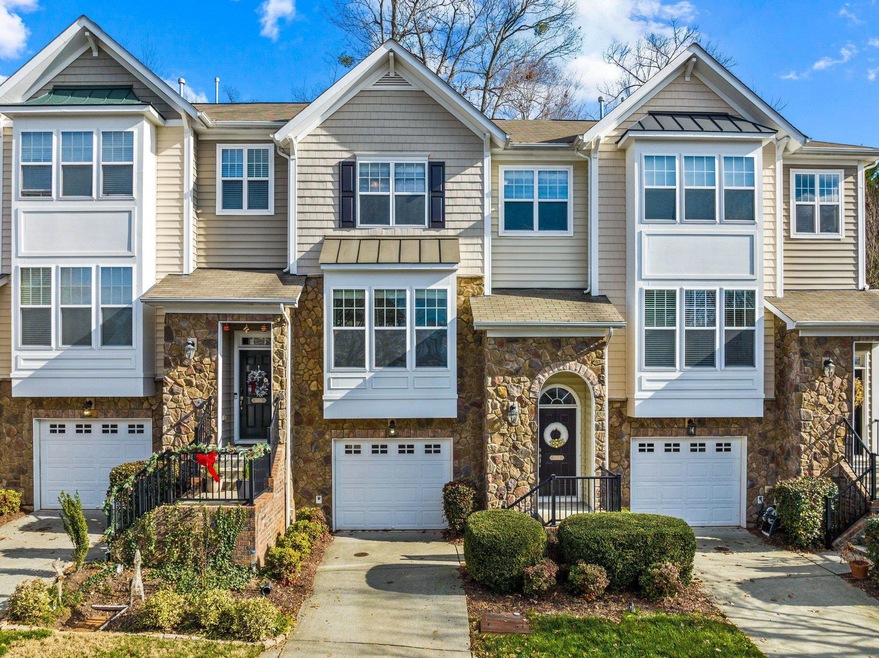
NOT LISTED FOR SALE

Estimated Value: $408,000 - $425,859

3 Beds
3.5 Baths
2,312 Sq Ft
$180/Sq Ft Est. Value

Sale Details

Date Sold: February 28, 2023

Last sale price $399,000 $173 Per Sq Ft

Est. 5% increase in value since last sale

Current estimated payment $2,744 / mo

18 Days on Market

Highlights

  • Fitness Center
  • Craftsman Architecture
  • Wood Flooring
  • Oberlin Middle School Rated A-
  • Clubhouse
  • High Ceiling

About This Home

As of February 2023

Introducing this amazing residence in the highly desired neighborhood, Glenwood North Townhomes! This beautifully maintained home is situated in a perfect location for all things eat, work, and play in Raleigh! This home offers plenty of natural light throughout and a flexible floorplan! On the first floor you will find an oversized family room with a huge closet for storage and a full bath making it perfect for a home theater, game room, office or flex space; the possibilities are endless! A popular kitchen-living room open concept wastes no space and connects the living spaces brilliantly for comfort, conversation and dining. Additionally, you will find 3 generously sized bedrooms complete with closets in each perfect for sleeping or an at home office space with Google Fiber capabilities! In the primary bedroom you will find tray ceilings, dual vanity and a walk-in shower! Minutes from downtown Raleigh, Crabtree Valley Mall, Brier Creek, RDU and major highways this home has everything you could need! Stop dreaming and start living, welcome home!

Last Agent to Sell the Property

Jazmine Howard

Keller Williams Realty Cary License #327432 Listed on: 12/16/2022

Keller Williams Realty Cary

Last Buyer's Agent

Scott Hoffman

Keller Williams Legacy License #171366

Keller Williams Legacy

Townhouse Details

Home Type

  • Townhome

Est. Annual Taxes

  • $2,933

Year Built

  • Built in 2010

Lot Details

  • 1,742 Sq Ft Lot
  • Lot Dimensions are 69x22.33
  • Property fronts a private road
  • Landscaped

HOA Fees

Parking

  • 1 Car Garage
  • Front Facing Garage
  • Private Driveway
  • Parking Lot

Home Design

  • Craftsman Architecture
  • Brick or Stone Mason
  • Slab Foundation
  • Vinyl Siding
  • Stone

Interior Spaces

  • 2,312 Sq Ft Home
  • 3-Story Property
  • Tray Ceiling
  • Smooth Ceilings
  • High Ceiling
  • Ceiling Fan
  • Gas Log Fireplace
  • Blinds
  • Entrance Foyer
  • Family Room
  • Living Room with Fireplace
  • Dining Room
  • Screened Porch
  • Pull Down Stairs to Attic

Kitchen

  • Self-Cleaning Oven
  • Gas Range
  • Microwave
  • Plumbed For Ice Maker
  • Dishwasher

Flooring

  • Wood
  • Carpet
  • Vinyl

Bedrooms and Bathrooms

  • 3 Bedrooms
  • Walk-In Closet
  • Double Vanity
  • Bathtub with Shower
  • Walk-in Shower

Laundry

  • Laundry on upper level
  • Dryer
  • Washer

Home Security

Outdoor Features

  • Patio
  • Rain Gutters

Schools

  • Pleasant Grove Elementary School
  • Oberlin Middle School
  • Broughton High School

Utilities

  • Zoned Heating and Cooling
  • Heating System Uses Natural Gas
  • Gas Water Heater
  • High Speed Internet
  • Cable TV Available

Community Details

Overview

  • Association fees include ground maintenance, maintenance structure, road maintenance
  • Elite Management Association, Phone Number (919) 233-7660
  • Built by Standard Pacific Homes
  • Glenwood North Townhomes Subdivision

Recreation

  • Fitness Center
  • Community Pool

Additional Features

  • Clubhouse
  • Fire and Smoke Detector

Townhouse Details

Home Type

Townhome

Est. Annual Taxes

$2,933

Year Built

Built in 2010

Lot Details

1,742 Sq Ft Lot

HOA Fees

$166 per month

Parking

1

Listing Details

  • Builder Name: Standard Pacific Homes
  • Year Built: 2010
  • Prop. Type: Residential
  • Road Frontage Type: Private Road
  • Reso Association Fee Includes: Maintenance Grounds, Maintenance Structure, Road Maintenance
  • Subdivision Name: Glenwood North Townhomes
  • Above Grade Finished Sq Ft: 2312.0
  • Architectural Style: Craftsman
  • Carport Y N: No
  • Garage Yn: Yes
  • Unit Levels: Three Or More
  • New Construction: No
  • Contract Information Ownership Type: Townhouse
  • General Property Information Lot Size Dimensions: 69x22.33
  • General Property Information Association Fee Required YN: Yes
  • General Property Information Association Fee 2 Required YN: Yes
  • General Property Information Basement YN: No
  • General Property Information Fireplace YN: Yes
  • Appliances Microwave: Yes
  • Attic Features Pull-Down Stairs: Yes
  • Foundation Details Slab: Yes
  • Interior Features BathtubShower Combination: Yes
  • Security Features Smoke Detector(s): Yes
  • Sewer:Public Sewer: Yes
  • Structure Type Site Built: Yes
  • Water Source Public: Yes
  • Cooling Zoned: Yes
  • Flooring Carpet: Yes
  • Flooring Hardwood: Yes
  • Interior Features Smooth Ceilings: Yes
  • Room Types Bedroom 2 Level: 3
  • Room Types Bedroom 3 Level: 3
  • Room Types Dining Room2: Yes
  • Room Types Family Room2: Yes
  • Room Types Primary Bedroom Level: 3
  • Flooring Vinyl: Yes
  • Laundry Features Electric Dryer Hookup: Yes
  • Laundry Features Upper Level: Yes
  • Appliances Refrigerators: Yes
  • Room Types Living Room2: Yes
  • Appliances Dryer: Yes
  • Washers: Yes
  • Utilities Cable Available: Yes
  • Pool Features Swimming Pool ComFee: Yes
  • Architectural Style Craftsman: Yes
  • General Property Information Association Phone: 919.233.7660
  • General Property Information Senior Community YN: No
  • Levels Three Or More: Yes
  • General Property Information Above Grade Finished Area: 2312.0
  • General Property Information Carport YN: No
  • General Property Information Lot Size Square Feet2: 1742.4
  • General Property Information Lot Size Acres: 0.04
  • General Property Information:Living Area3: 2312.0
  • General Property Information Builder Name: Standard Pacific Homes
  • Special Features: None
  • Property Sub Type: Townhouses

Interior Features

  • Flooring: Carpet, Hardwood, Vinyl
  • Interior Amenities: Bathtub/Shower Combination, Ceiling Fan(s), Double Vanity, Entrance Foyer, High Ceilings, High Speed Internet, Pantry, Smooth Ceilings, Tray Ceiling(s), Walk-In Closet(s), Walk-In Shower
  • Appliances: Dishwasher, Dryer, Gas Range, Gas Water Heater, Microwave, Plumbed For Ice Maker, Refrigerator, Self Cleaning Oven, Washer
  • Basement YN: No
  • Full Bathrooms: 3
  • Half Bathrooms: 1
  • Total Bedrooms: 3
  • Fireplace Features: Gas Log, Living Room
  • Fireplaces: 1
  • Appliances Dishwasher: Yes
  • Appliances:Plumbed For Ice Maker: Yes
  • Interior Features:Ceiling Fan(s)2: Yes
  • Interior Features:Double Vanity: Yes
  • Interior Features:Entrance Foyer: Yes
  • Interior Features:High Ceilings: Yes
  • Interior Features:Pantry: Yes
  • Interior Features:Walk-In Closet(s): Yes
  • Interior Features:Walk-In Shower: Yes
  • Community Features:Street Lights: Yes
  • Interior Features:Tray Ceiling(s): Yes
  • Fireplace Features:Gas Log: Yes
  • Appliances:Gas Water Heater: Yes
  • Appliances:Self Cleaning Oven: Yes
  • Fireplace Features:Living Room: Yes
  • Appliances:Gas Range: Yes
  • Interior Features:High Speed Internet: Yes
  • Community Features:Fitness Center2: Yes
  • Fireplace Features:Fireplaces Total: 1

Exterior Features

  • Exterior Features: Rain Gutters
  • Acres: 0.04
  • Construction Type: Stone, Vinyl Siding
  • Foundation Details: Slab
  • Patio And Porch Features: Patio, Porch, Screened
  • Exterior Features:Rain Gutters: Yes
  • Lot Features:Landscaped: Yes
  • Patio and Porch Features:Porch: Yes
  • Patio And Porch Features:Screened: Yes
  • Window Features:Blinds: Yes
  • Construction Materials:Vinyl Siding: Yes
  • Construction Materials:Stone: Yes
  • Patio And Porch Features:Patio: Yes

Garage/Parking

  • Attached Garage: No
  • Garage Spaces: 1.0
  • Parking Features: Concrete, Driveway, Garage, Garage Faces Front, Parking Lot
  • Parking Features:Garage: Yes
  • Parking Features:Concrete4: Yes
  • Parking Features:Driveway: Yes
  • Parking Features:Garage Faces Front: Yes
  • Parking Features:Parking Lot: Yes
  • General Property Information:Garage Spaces: 1.0

Utilities

  • Utilities: Cable Available
  • Heating: Natural Gas, Zoned
  • Cooling: Zoned
  • Cooling Y N: Yes
  • HeatingYN: Yes
  • Water Source: Public
  • Heating:Natural Gas: Yes
  • Heating:Zoned2: Yes

Condo/Co-op/Association

  • Community Features: Fitness Center, Street Lights
  • Senior Community: No
  • Association #2 Fee: 132.0
  • Association #2 Fee Frequency: Annually
  • Association Fee: 155.0
  • Association Fee Frequency: Monthly
  • Association Name: Elite Management
  • Phone: 919-233-7660
  • Association: Yes

Association/Amenities

  • General Property Information:Association Name: Elite Management
  • Association Amenities:Pool: Yes
  • Association Fee Includes:Maintenance Grounds2: Yes
  • Association Fee Includes:Maintenance Structure2: Yes
  • Association Amenities:Clubhouse: Yes
  • General Property Information:Association YN: Yes
  • General Property Information:Association Fee: 155.0
  • General Property Information:Association Fee Frequency: Monthly
  • General Property Information:Association Fee 2: 132.0
  • General Property Information:Association Fee 2 Frequency: Annually

Schools

  • Ninth Grade High School: Wake - Broughton
  • Middle Or Junior School: Wake - Oberlin

Lot Info

  • Zoning: R-10
  • Lot Dimensions: 69x22.33
  • Lot Size Sq Ft: 1742.4
  • ResoLotSizeUnits: Acres
  • ResoLotSizeUnits: Acres

Tax Info

  • Tax Annual Amount: 2933.0
  • Tax Year: 2022

MLS Schools

  • Elementary School: Wake - Pleasant Grove

Ownership History

We collect this data history from publicly available records. To have your information removed, we recommend requesting removal directly through your county’s website.

Date Name Owned For Owner Type

Purchase Details

Listed on
Dec 16, 2022
Closed on
Feb 23, 2023
Sold by
Bought by
Seller's Agent
Jazmine Howard
Keller Williams Realty Cary
Buyer's Agent
Scott Hoffman
Keller Williams Legacy
List Price
$399,000
Sold Price
$399,000
Views
69
Current Estimated Value
$416,965

Home Financials for this Owner

Home Financials are based on the most recent Mortgage that was taken out on this home.
Estimated Appreciation
$17,965
Avg. Annual Appreciation
1.29%
Original Mortgage
$319,200
Outstanding Balance
$305,168
Interest Rate
6%
Mortgage Type
New Conventional
Estimated Equity
$111,797

Purchase Details

Closed on
May 30, 2012
Sold by
Bought by

Home Financials for this Owner

Home Financials are based on the most recent Mortgage that was taken out on this home.
Original Mortgage
$126,500
Interest Rate
3.9%
Mortgage Type
New Conventional

Purchase Details

Closed on
Apr 23, 2010
Sold by
Bought by

Home Financials for this Owner

Home Financials are based on the most recent Mortgage that was taken out on this home.
Original Mortgage
$128,415
Interest Rate
4.94%
Mortgage Type
New Conventional
Source: Public Records

Range of Values:

--
Value Increase
--
Percent Increase
--
Adjusted for Inflation
Collateral Analytics

Collateral Analytics Collateral Analytics AVMs (Automated Valuation Model) employ a number of statistical approaches combined with neighborhood-specific comparable selection guarantees the most up-to-date and precise valuations.

Not Available

Collateral Analytics does not have data for the current month. Please view the chart for historical values.

ICE

ICE Mortgage Technology ICE Mortgage Technology’s AVM (Automated Valuation Model) is a state-of-the-art online residential property valuation tool that provides a quick and accurate estimate of the value of almost any home in the U.S.

Not Available

ICE Mortgage Technology does not have data for the current month. Please view the chart for historical values.

First American

First American First American Data & Analytics’ next-generation AVM combines unrivaled data assets with a blended ensemble of valuation models to produce highly accurate, reliable valuations you can trust.

Not Available

First American does not have data for the current month. Please view the chart for historical values.

Quantarium

Quantarium Quantarium’s valuation service, repeatedly proven the industry’s most accurate and comprehensive, is supercharged with a self-learning and auto-tuning AI engine that continually becomes smarter and more accurate as it processes daily inputs from the industry’s leading RE data lake.

Not Available

Quantarium does not have data for the current month. Please view the chart for historical values.

Average Value
Not Available
List Price
Sold Price
Create a Home Valuation Report for This Property
The Home Valuation Report is an in-depth analysis detailing your home's value as well as a comparison with similar homes in the area

Home Values in the Area

Source: Public Records

Average Home Value in this Area


Source: Public Records

Purchase History

We collect this data history from publicly available records. To have your information removed, we recommend requesting removal directly through your county’s website.

Date Buyer Sale Price Title Company
$399,000 --
-- None Available
$218,500 None Available
Source: Public Records

Mortgage History

We collect this data history from publicly available records. To have your information removed, we recommend requesting removal directly through your county’s website.

Date Status Borrower Loan Amount
Open $319,200
Previous Owner $126,500
Previous Owner $128,415
Source: Public Records

Property History

We collect this data history from publicly available records. To have your information removed, we recommend requesting removal directly through your county’s website.

Date Event Price List to Sale Price per Sq Ft
12/15/2023 12/15/23 Off Market $399,000 -- --
02/28/2023 02/28/23 Sold $399,000 0.0% $173 / Sq Ft
01/03/2023 01/03/23 Pending -- -- --
12/16/2022 12/16/22 For Sale $399,000 -- $173 / Sq Ft
Source: Doorify MLS

Tax History

We collect this data history from publicly available records. To have your information removed, we recommend requesting removal directly through your county’s website.

Year Tax Paid Tax Assessment Tax Assessment Total Assessment is a certain percentage of the fair market value that is determined by local assessors to be the total taxable value of land and additions on the property. Land Improvement
2025 $3,457 $394,128 $100,000 $294,128
2024 $3,443 $394,128 $100,000 $294,128
2023 $3,155 $287,656 $50,000 $237,656
2022 $2,933 $287,656 $50,000 $237,656
2021 $2,819 $287,656 $50,000 $237,656
2020 $2,768 $287,656 $50,000 $237,656
2019 $2,641 $226,182 $30,000 $196,182
2018 $2,491 $226,182 $30,000 $196,182
2017 $2,373 $226,182 $30,000 $196,182
2016 $2,324 $226,182 $30,000 $196,182
2015 $2,497 $239,193 $40,000 $199,193
2014 -- $239,193 $40,000 $199,193
Source: Public Records

Agents Affiliated with this Home

  • Section Image
  • Section Image
See All Agents

Map

Source: Doorify MLS

MLS Number: 2487273

Doorify MLS

APN: 0786.06-38-8802-000

Your Personal Tour Guide

Ask me questions while you tour the home.