
Seller's Agent in 2020
Laura Grubb
Semonin Realty
(502) 744-9019
112 Total Sales
Estimated Value: $645,615 - $735,000
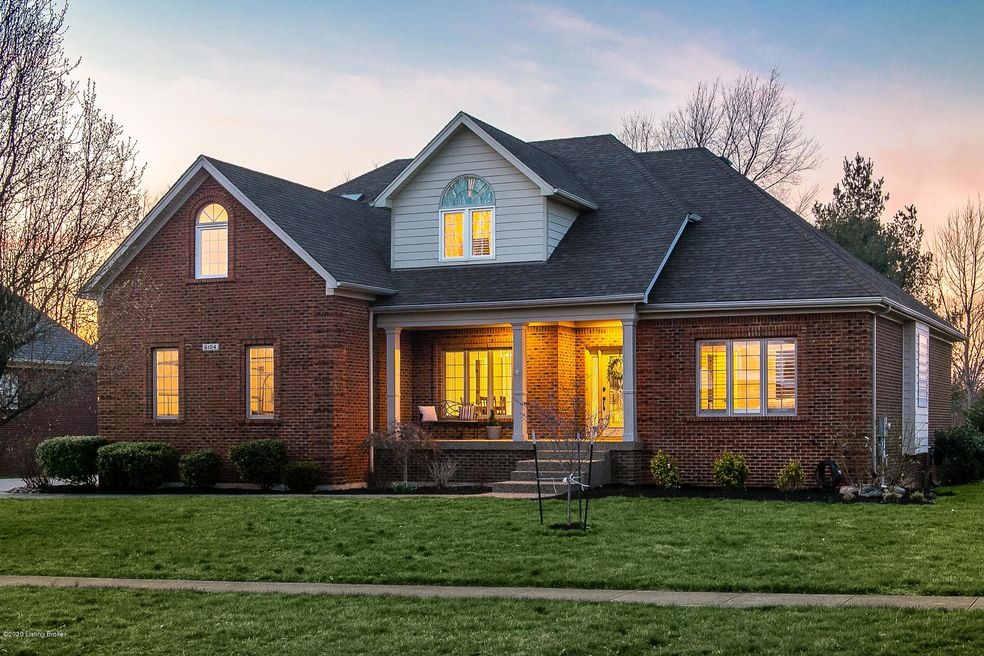
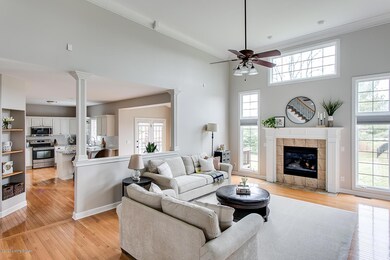
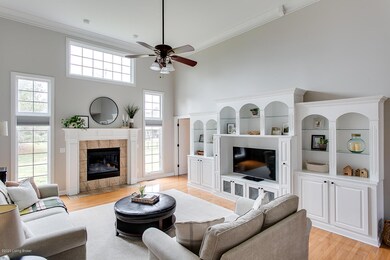
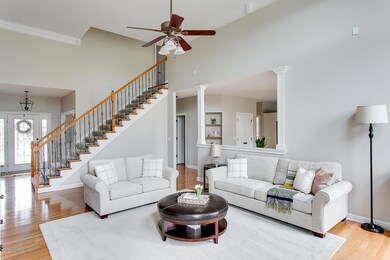
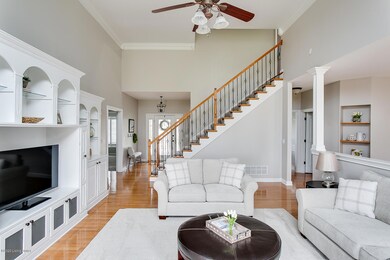
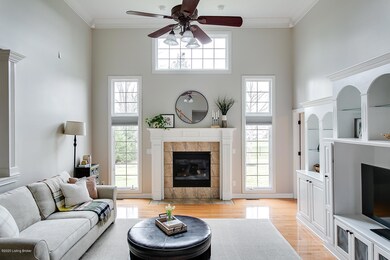
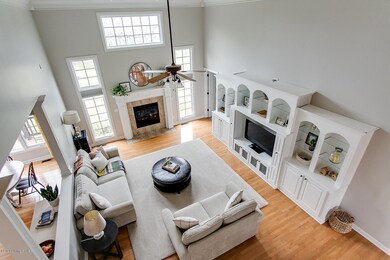
Immaculate, pristine, and move-in ready, and in sought-after North Oldham school district! It's hard to find such a lovely home with a FIRST-FLOOR master suite and FIVE bedrooms in this price range in Moser Farms, so don't wait to see. A soaring great room with hardwood floors and gas fireplace opens to a recently refreshed eat-in kitchen featuring stunning granite countertops, subway tile backsplash, white cabinets, and stainless steel appliances. Attractive formal dining room features wainscoting and a trey ceiling. First-floor master suite features dual vanities, garden tub, separate shower, and spacious walk-in closet. Large bonus room conveniently located on the first-floor could be used as an office or playroom. First-floor laundry room. Rare find of four bedrooms on the second floor plus full bath with dual vanities. Unfinished basement with a rough-in for a full bath could be finished for additional living space. Enjoy the upcoming spring and summer on the deck or in the great backyard. Neutral on-trend colors and lighting makes this house truly a pleasure to see!
Last Buyer's Agent
Harold Riedling
Parker & Klein Real Estate
We collect this data history from publicly available records. To have your information removed, we recommend requesting removal directly through your county’s website.
We collect this data history from publicly available records. To have your information removed, we recommend requesting removal directly through your county’s website.
| Date | Buyer | Sale Price | Title Company |
|---|---|---|---|
| $433 | None Available | ||
| $412,500 | None Available | ||
| $405,000 | Bridgetrust Title Group | ||
| $372,000 | None Available | ||
| $369,000 | None Available | ||
| $369,000 | None Available |
We collect this data history from publicly available records. To have your information removed, we recommend requesting removal directly through your county’s website.
| Date | Status | Borrower | Loan Amount |
|---|---|---|---|
| Open | $346,400 | ||
| Previous Owner | $309,375 | ||
| Previous Owner | $300,000 | ||
| Previous Owner | $334,800 | ||
| Previous Owner | $295,200 | ||
| Previous Owner | $231,000 |
We collect this data history from publicly available records. To have your information removed, we recommend requesting removal directly through your county’s website.
| Date | Event | Price | List to Sale | Price per Sq Ft | Prior Sale |
|---|---|---|---|---|---|
| 04/28/2020 04/28/20 | Sold | $433,000 | +1.9% | $150 / Sq Ft | |
| 03/14/2020 03/14/20 | Pending | -- | -- | -- | |
| 03/12/2020 03/12/20 | For Sale | $425,000 | +3.0% | $147 / Sq Ft | |
| 09/04/2019 09/04/19 | Sold | $412,500 | -1.6% | $143 / Sq Ft | View Prior Sale |
| 07/21/2019 07/21/19 | Price Changed | $419,000 | -2.3% | $145 / Sq Ft | |
| 06/28/2019 06/28/19 | Price Changed | $429,000 | -2.3% | $149 / Sq Ft | |
| 05/31/2019 05/31/19 | Price Changed | $439,000 | -2.4% | $152 / Sq Ft | |
| 05/15/2019 05/15/19 | For Sale | $449,900 | +11.1% | $156 / Sq Ft | |
| 03/04/2016 03/04/16 | Sold | $405,000 | -3.6% | $140 / Sq Ft | View Prior Sale |
| 02/01/2016 02/01/16 | Pending | -- | -- | -- | |
| 01/01/2016 01/01/16 | For Sale | $420,000 | -- | $146 / Sq Ft |
We collect this data history from publicly available records. To have your information removed, we recommend requesting removal directly through your county’s website.
| Year | Tax Paid | Tax Assessment Tax Assessment Total Assessment is a certain percentage of the fair market value that is determined by local assessors to be the total taxable value of land and additions on the property. | Land | Improvement |
|---|---|---|---|---|
| 2025 | $6,055 | $460,000 | $70,000 | $390,000 |
| 2023 | $5,681 | $433,000 | $60,000 | $373,000 |
| 2022 | $5,667 | $433,000 | $60,000 | $373,000 |
| 2021 | $5,633 | $433,000 | $60,000 | $373,000 |
| 2020 | $5,318 | $412,500 | $60,000 | $352,500 |
| 2019 | $5,175 | $405,000 | $60,000 | $345,000 |
| 2018 | $4,995 | $405,000 | $0 | $0 |
| 2017 | $4,960 | $405,000 | $0 | $0 |
| 2013 | $4,086 | $360,000 | $60,000 | $300,000 |
Seller's Agent in 2020
Laura Grubb
Semonin Realty
(502) 744-9019
112 Total Sales
H
Buyer's Agent in 2020
Harold Riedling
Parker & Klein Real Estate
Seller's Agent in 2019
Chip Crush
The Breland Group
(502) 345-5528
52 Total Sales
Seller's Agent in 2016
Stephanie Mattingly
simpler.realestate
(502) 751-3326
26 Total Sales
Source: Metro Search, Inc.
MLS Number: 1555044
APN: 11-08F-03-18
Disclaimer: Certain information contained herein is derived from information provided by parties other than Homes.com. All information provided is deemed reliable, but is not guaranteed to be accurate and should be independently verified.
Based on information submitted to the MLS GRID. All data is obtained from various sources and may not have been verified by broker or MLS GRID. Supplied Open House Information is subject to change without notice. All information should be independently reviewed and verified for accuracy. Properties may or may not be listed by the office/agent presenting the information. Some IDX listings have been excluded from this website. IDX information is provided exclusively for personal, non-commercial use, and may not be used for any purpose other than to identify prospective properties consumers may be interested in purchasing.
IDX listing data provided by Multiple Listing Service, Inc. Information is supplied by the seller and other third parties and has not been verified.
Based on information submitted to the MLS GRID
Ask me questions while you tour the home.