
Chance Jackson
Realty One Group Discovery
(541) 402-5110
42 Total Sales
3 in Southwest Bend
$78K - $699K Price Range
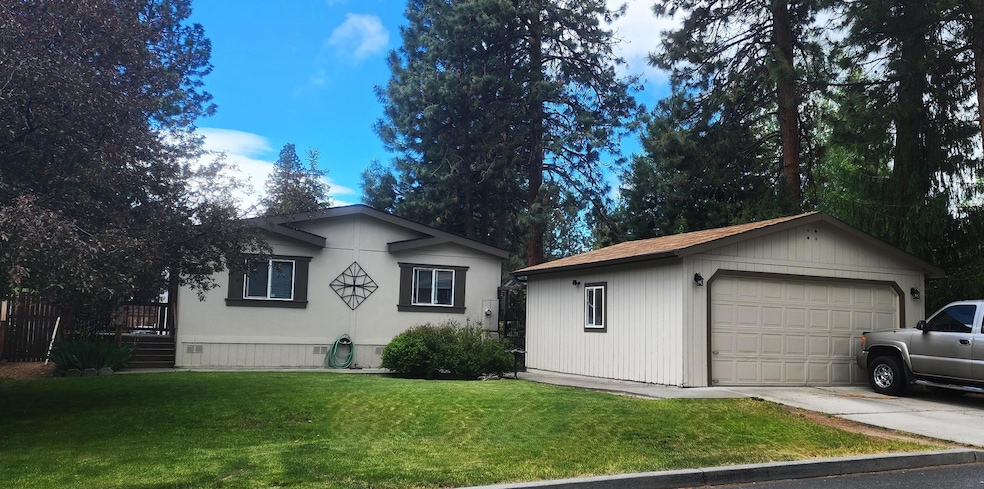
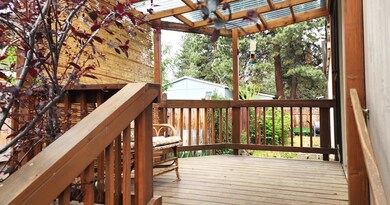
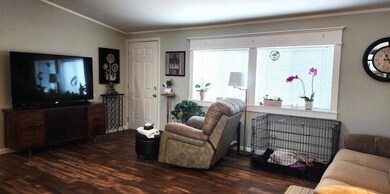
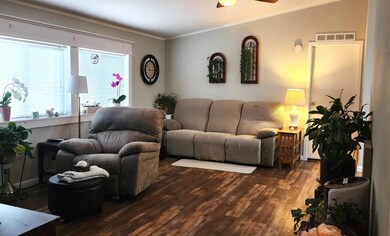
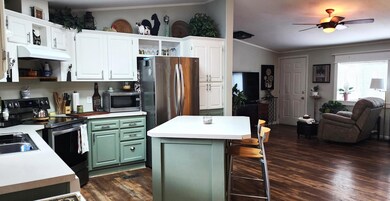
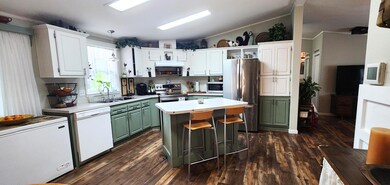
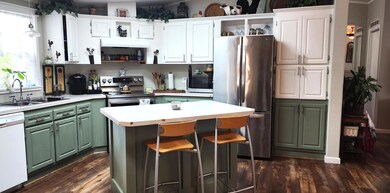
Cute, well-cared for home in Fox Hills family park in Bend. Efficient, open floor plan with vaulted ceilings and wood laminate floors. Spacious kitchen with lots of counter space, island with breakfast bar, SS range/refrigerator, and pantry. Separate laundry room is connected to primary bathroom. Large primary bedroom has good separation from additional two bedrooms. Walk-in shower in primary bathroom. Central A/C. Enjoy morning coffee on your front or back covered deck. Private, fenced back yard. Detached two car garage. Quiet neighborhood. Space rent is $886.73 and includes water, sewer, clubhouse, and street snow removal. Home sold AS-IS. Come check out this terrific home!
Last Agent to Sell the Property
John L Scott Bend Brokerage Phone: 541-317-0123 License #201211390 Listed on: 06/18/2024
Chance Jackson
Realty One Group Discovery
(541) 402-5110
42 Total Sales
3 in Southwest Bend
$78K - $699K Price Range
Doniella Cox
Bend Dreams Realty LLC
(458) 202-2675
96 Total Sales
2 in Southwest Bend
$350K - $580K Price Range
Ashley Neff
Ninebark Real Estate
(541) 204-2098
67 Total Sales
4 in Southwest Bend
$250K - $940K Price Range
David Keyte
eXp Realty, LLC
(541) 634-8853
329 Total Sales
18 in Southwest Bend
$265K - $1.2M Price Range
Helen Marston
Keller Williams Realty Central Oregon
(541) 204-4729
15 Total Sales
1 in Southwest Bend
$600,000 Price
Jaynee Beck
Bend Premier Real Estate LLC
(458) 202-2715
65 Total Sales
1 in Southwest Bend
$1,039,500 Price
We collect this data history from publicly available records. To have your information removed, we recommend requesting removal directly through your county’s website.
| Date | Event | Price | List to Sale | Price per Sq Ft |
|---|---|---|---|---|
| 07/26/2024 07/26/24 | Sold | $160,000 | -3.0% | $135 / Sq Ft |
| 06/25/2024 06/25/24 | Pending | -- | -- | -- |
| 06/18/2024 06/18/24 | For Sale | $164,900 | +3.1% | $139 / Sq Ft |
| 06/13/2024 06/13/24 | Off Market | $160,000 | -- | -- |
| 06/07/2024 06/07/24 | For Sale | $164,900 | -- | $139 / Sq Ft |
Seller's Agent in 2024
Janet Barton
John L Scott Bend
(541) 678-1673
5 in this area
95 Total Sales
Buyer's Agent in 2024
Tamara Rey
John L Scott Bend
(541) 639-6566
3 in this area
16 Total Sales
Source: Oregon Datashare
MLS Number: 220184117
Disclaimer: Certain information contained herein is derived from information provided by parties other than Homes.com. All information provided is deemed reliable, but is not guaranteed to be accurate and should be independently verified.
© 2026 Oregon Datashare (KCAR | MLSCO | SOMLS). All rights reserved. The data relating to real estate for sale on this web site comes in part from the Internet Data Exchange Program of the Oregon Datashare. Real estate listings held by IDX Brokerage firms other than Ten-X are marked with the Internet Data Exchange logo or the Internet Data Exchange thumbnail logo and detailed information about them includes the name of the listing Brokers. Information provided is for consumers' personal, non-commercial use and may not be used for any purpose other than to identify prospective properties the viewer may be interested in purchasing. The consumer will not copy, retransmit nor redistribute any of the content from this website. Information provided is deemed reliable, but not guaranteed.
Ask me questions while you tour the home.