
Lisa Goins
Solid Rock, REALTORS
(539) 233-7753
42 Total Sales
1 in Minshall Park
$370,000 Price


Estimated Value: $311,000 - $321,000
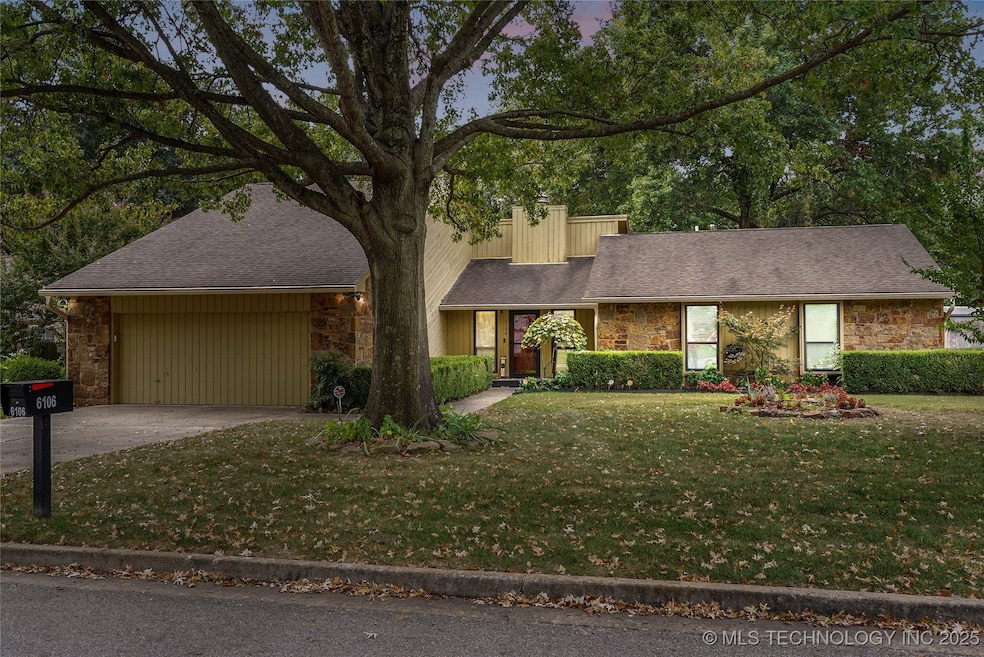
Contemporary comfort with room to live, work & play! This home welcomes you with a spacious living room featuring vaulted ceilings, tile floors, and a cozy fireplace—perfect for relaxing evenings or entertaining friends. The kitchen is designed with style and function in mind: custom cabinets, granite countertops, pantry, newer appliances, and even a built-in KitchenAid ice maker to keep the fun flowing.
The main-level primary suite is a retreat with wood floors, walk-in closet, and private bath. Two additional bedrooms and full bath on the first floor make family living easy. Upstairs, you’ll find a large flexible space —ideal for a media room, game room, office, or even a 4th bedroom—plus a half bath and plenty of storage for seasonal décor and more. Enjoy bonus living space in the Florida room; perfect for exercise, hobbies, or play. Step outside to enjoy a backyard oasis: a deck with gas grill, lush plantings, and peaceful greenbelt views—no neighbors behind you. Located close to shopping, dining, and conveniences, this home blends style, function, and location.
Last Agent to Sell the Property
Coldwell Banker Select License #138460 Listed on: 10/09/2025
Lisa Goins
Solid Rock, REALTORS
(539) 233-7753
42 Total Sales
1 in Minshall Park
$370,000 Price
Jennifer Hughes
McGraw, REALTORS
(539) 444-7303
61 Total Sales
1 in Minshall Park
$340,000 Price
Brian Frere
Keller Williams Preferred
(539) 666-5005
491 Total Sales
1 in Minshall Park
$367,500 Price
Jill Falkenberry
Coldwell Banker Select
(539) 233-9864
92 Total Sales
1 in Minshall Park
$200,000 Price
Axay Parekh
Epique Realty
(918) 727-8097
59 Total Sales
1 in Minshall Park
$240,000 Price
Jackie Shields
Keller Williams Premier
(539) 666-4864
273 Total Sales
1 in Minshall Park
$320,000 Price
We collect this data history from publicly available records. To have your information removed, we recommend requesting removal directly through your county’s website.
| Date | Event | Price | List to Sale | Price per Sq Ft |
|---|---|---|---|---|
| 11/10/2025 11/10/25 | Sold | $303,000 | +1.0% | $121 / Sq Ft |
| 10/11/2025 10/11/25 | Pending | -- | -- | -- |
| 10/09/2025 10/09/25 | For Sale | $300,000 | -- | $120 / Sq Ft |
We collect this data history from publicly available records. To have your information removed, we recommend requesting removal directly through your county’s website.
| Year | Tax Paid | Tax Assessment Tax Assessment Total Assessment is a certain percentage of the fair market value that is determined by local assessors to be the total taxable value of land and additions on the property. | Land | Improvement |
|---|---|---|---|---|
| 2025 | $2,769 | $20,659 | $2,540 | $18,119 |
| 2024 | $2,464 | $20,028 | $2,505 | $17,523 |
| 2023 | $2,464 | $20,416 | $2,683 | $17,733 |
| 2022 | $2,509 | $18,821 | $3,527 | $15,294 |
| 2021 | $2,409 | $18,244 | $3,419 | $14,825 |
| 2020 | $2,377 | $18,244 | $3,419 | $14,825 |
| 2019 | $2,500 | $18,244 | $3,419 | $14,825 |
| 2018 | $2,453 | $17,864 | $3,348 | $14,516 |
| 2017 | $2,374 | $18,315 | $3,432 | $14,883 |
| 2016 | $2,325 | $18,315 | $3,432 | $14,883 |
| 2015 | $2,329 | $18,315 | $3,432 | $14,883 |
| 2014 | $2,307 | $18,315 | $3,432 | $14,883 |
Seller's Agent in 2025
Cindy Manchester
Coldwell Banker Select
(918) 625-7441
1 in this area
30 Total Sales
DB
Buyer's Agent in 2025
Donna Borthick
Platinum Realty, LLC.
(918) 671-1922
1 in this area
30 Total Sales
Source: MLS Technology
MLS Number: 2542035
APN: 27795-83-10-15290
Disclaimer: Certain information contained herein is derived from information provided by parties other than Homes.com. All information provided is deemed reliable, but is not guaranteed to be accurate and should be independently verified.
IDX information is provided exclusively for personal, non-commercial use, and may not be used for any purpose other than to identify prospective properties consumers may be interested in purchasing.
Information is deemed reliable but not guaranteed.
Ask me questions while you tour the home.