NOT LISTED FOR SALE

Estimated Value: $4,883,000 - $5,847,000

6 Beds
7.5 Baths
9,100 Sq Ft
$586/Sq Ft Est. Value

Sale Details

Date Sold: July 12, 2012

Last sale price $2,900,000 $319 Per Sq Ft

Est. 84% increase in value since last sale

Current estimated payment $33,163 / mo

46 Days on Market

Highlights

  • Guest House
  • Fitness Center
  • Home fronts a pond
  • Mary Munford Elementary School Rated A-
  • Heated In Ground Pool
  • Garage Apartment

About This Home

As of July 2012

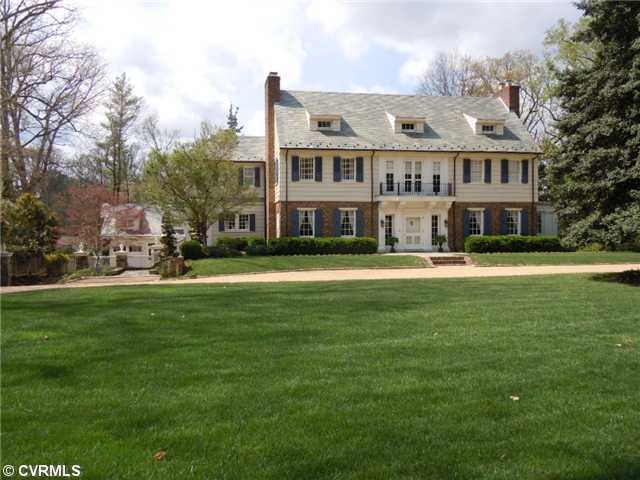
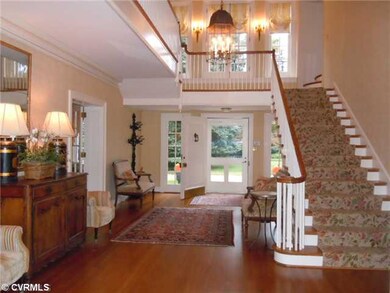
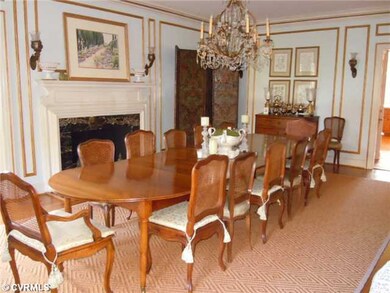
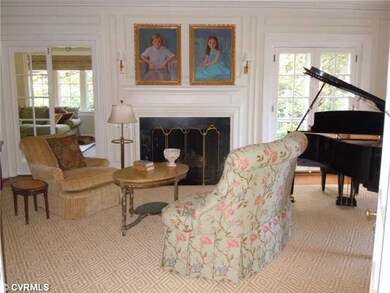

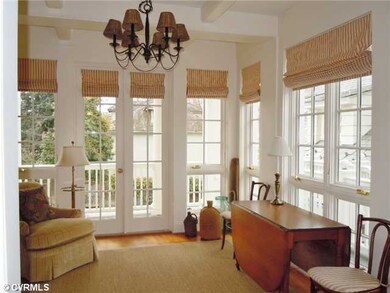
Phenomenal Renovationed Country Estate Tucked Away 2 Acres with All of the City Conveniences, Walk to Libbie& Grove,Private Schools & CCV! Gillette Gardens,Grand Scale Rooms For Those That Love Entertaining,Dramatic 2-Story Reception Hall & Open 2nd. Fl. Gallery ,A Cook's Kit.Perfect For An Amateur or Professional!Each Br.Has Its Own New Ensuite Bath,The Master Suite Addition is FRPL.,Heavenly His & Her Dressing Rooms and Separate Marble Baths+ Sitting Room to Porch,Wonderful Covered Back Porch Overlooks Awesome Built Pool House+Gunite Pool + Terraced Lawns & Seasonal Gardens,The Porches Create a"Private Front" To The Home,Each Room Has Character & Substance!The Guest House is Totally Renovated For Visitors/Au Pair + There is a 600 sqft. Wood Working Shop + 3rd. Heated Garage Addition!

Last Agent to Sell the Property

Kim Gentil

The Gentil Co. License #0225119083 Listed on: 04/02/2012

Last Buyer's Agent

Matt Rader

The Steele Group License #0225041288

Home Details

Home Type

  • Single Family

Est. Annual Taxes

  • $30,132

Year Built

  • Built in 1926 | Remodeled

Lot Details

  • 1.99 Acre Lot
  • Home fronts a pond
  • Wood Fence
  • Decorative Fence
  • Level Lot
  • Sprinkler System
  • Zoning described as R-1 Single family

Parking

  • 3 Car Direct Access Garage
  • Garage Apartment
  • Basement Garage
  • Heated Garage
  • Garage Door Opener
  • Circular Driveway
  • Off-Street Parking

Home Design

  • Custom Home
  • Colonial Architecture
  • Brick Exterior Construction
  • Fire Rated Drywall
  • Slate Roof
  • Metal Roof
  • HardiePlank Type
  • Plaster

Interior Spaces

  • 9,100 Sq Ft Home
  • 3-Story Property
  • Built-In Features
  • Bookcases
  • Wainscoting
  • Cathedral Ceiling
  • Fireplace Features Masonry
  • Gas Fireplace
  • Thermal Windows
  • French Doors
  • Insulated Doors
  • Workshop
  • Center Hall
  • Walk-Out Basement
  • Home Security System
  • Stacked Washer and Dryer

Kitchen

  • Eat-In Kitchen
  • Built-In Oven
  • Gas Cooktop
  • Range Hood
  • Microwave
  • Ice Maker
  • Dishwasher
  • Disposal

Flooring

  • Wood
  • Marble
  • Tile
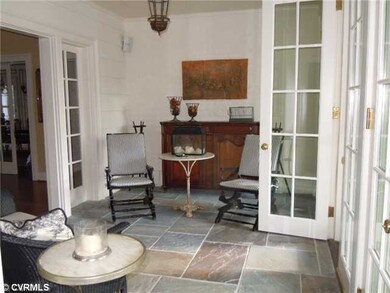
  • Slate Flooring

Bedrooms and Bathrooms

  • 6 Bedrooms
  • Double Master Bedroom
  • En-Suite Primary Bedroom
  • Walk-In Closet

Pool

  • Heated In Ground Pool
  • Gunite Pool
  • Pool Equipment or Cover

Outdoor Features

  • Patio
  • Exterior Lighting
  • Gazebo
  • Shed
  • Outbuilding
  • Rear Porch

Schools

  • Munford Elementary School
  • Albert Hill Middle School
  • Thomas Jefferson High School

Utilities

  • Forced Air Zoned Heating and Cooling System
  • Heating System Uses Natural Gas
  • Heat Pump System
  • Hot Water Heating System
  • Gas Water Heater
  • Water Softener

Additional Features

  • Guest House
  • Property is near public transit

Community Details

  • Fitness Center

Listing and Financial Details

  • Assessor Parcel Number W0210376008

Home Details

Home Type

Single Family

Est. Annual Taxes

$30,132

Year Built

Built in 1926 | Remodeled

Lot Details

1.99 Acres

Parking

3

Listing Details

  • Property Type: Residential
  • Property Sub Type: Single Family Residence
  • Year Built: 1926
  • Property Attached Yn: No
  • Lot Size Acres: 1.99
  • Ownership: Individuals
  • Subdivision Name: None
  • Architectural Style: Colonial, Custom, Two Story
  • Garage Yn: Yes
  • Unit Levels: Three Or More
  • New Construction: No
  • Building Stories: 3
  • Year Built Details: Renovated
  • Property Sub Type Additional: Single Family Residence
  • Special Features: None
  • Stories: 3

Interior Features

  • Flooring: Marble, Slate, Tile, Wood
  • Basement: Garage Access, Walk-Out Access
  • Appliances: Built-In Oven, Dryer, Washer/Dryer Stacked, Dishwasher, Gas Cooking, Disposal, Gas Water Heater, Ice Maker, Microwave, Refrigerator, Range Hood, Water Softener, Washer
  • Basement YN: Yes
  • Full Bathrooms: 7
  • Half Bathrooms: 1
  • Total Bedrooms: 6
  • Door Features: French Doors, Insulated Doors
  • Fireplace Features: Gas, Masonry
  • Fireplace: No
  • Interior Amenities: Bookcases, Built-in Features, Cathedral Ceiling(s), Eat-in Kitchen, French Door(s)/Atrium Door(s), Bath in Primary Bedroom, Multiple Primary Suites, Pantry, Walk-In Closet(s), Paneling/Wainscoting, Workshop
  • Living Area: 9100.0
  • Dining Room Type: Center Hall
  • Stories: 3
  • Window Features: Thermal Windows

Exterior Features

  • Roof: Metal, Slate
  • Fencing: Decorative, Mixed, Wood
  • Lot Features: Level
  • Pool Features: Gunite, Heated, In Ground, Outdoor Pool, Pool Equipment, Pool
  • Waterfront Features: Pond
  • Construction Type: Brick, Drywall, HardiPlank Type, Mixed, Plaster
  • Exterior Features: Sprinkler/Irrigation, Lighting, Out Building(s), Storage, Shed
  • Other Structures: Garage Apartment, Guest House, Gazebo, Outbuilding
  • Patio And Porch Features: Rear Porch, Patio
  • Property Condition: Resale

Garage/Parking

  • Attached Garage: Yes
  • Garage Spaces: 3.0
  • Parking Features: Attached, Circular Driveway, Direct Access, Detached, Garage, Garage Door Opener, Heated Garage, Off Street

Utilities

  • Heating: Heat Pump, Hot Water, Natural Gas, Zoned
  • Cooling: Central Air, Heat Pump, Zoned
  • Sewer: Public Sewer
  • Water Heater: Gas
  • Water Source: Public
  • Laundry Features: Stacked
  • Security: Security System
  • Cooling Y N: Yes
  • Heating Yn: Yes

Condo/Co-op/Association

  • Community Features: Fitness, Public Transportation

Schools

  • Middle Or Junior School: Albert Hill

Lot Info

  • Parcel Number: W0210376008
  • Zoning Description: R-1 Single family

Tax Info

  • Tax Year: 2011
  • Tax Annual Amount: 30132.0
  • Tax Block: 000
  • Tax Lot: 000

MLS Schools

  • Elementary School: Munford
  • High School: Thomas Jefferson

Ownership History

Date Name Owned For Owner Type

Purchase Details

Listed on
Apr 2, 2012
Closed on
Jul 9, 2012
Sold by
Phillips Gregory R
Bought by
6107 Three Chopt Llc
Seller's Agent
Kim Gentil
The Gentil Co.
Buyer's Agent
Matt Rader
The Steele Group
List Price
$3,350,000
Sold Price
$2,900,000
Premium/Discount to List
-$450,000
-13.43%
Current Estimated Value
$5,332,283

Home Financials for this Owner

Home Financials are based on the most recent Mortgage that was taken out on this home.
Estimated Appreciation
$2,432,283
Avg. Annual Appreciation
4.49%

Purchase Details

Closed on
Sep 1, 2000
Sold by
Stovall David H and Stovall Deborah W
Bought by
Phillips Gregory R and Phillips Susan M

Home Financials for this Owner

Home Financials are based on the most recent Mortgage that was taken out on this home.
Original Mortgage
$1,000,000
Interest Rate
8.16%
Mortgage Type
New Conventional

Purchase Details

Closed on
Aug 1, 1997
Sold by
Hyman William C and Hyman Sarah K
Bought by
Stovall David H and Stovall Deborah W

Home Financials for this Owner

Home Financials are based on the most recent Mortgage that was taken out on this home.
Original Mortgage
$590,000
Interest Rate
7.55%
Mortgage Type
Credit Line Revolving
Source: Public Records
Create a Home Valuation Report for This Property
The Home Valuation Report is an in-depth analysis detailing your home's value as well as a comparison with similar homes in the area

Home Values in the Area

Source: Public Records

Average Home Value in this Area


Source: Public Records

Purchase History

We collect this data history from publicly available records. To have your information removed, we recommend requesting removal directly through your county’s website.

Date Buyer Sale Price Title Company
6107 Three Chopt Llc $2,900,000 --
Phillips Gregory R $1,300,000 --
Stovall David H $771,500 --
Source: Public Records

Mortgage History

We collect this data history from publicly available records. To have your information removed, we recommend requesting removal directly through your county’s website.

Date Status Borrower Loan Amount
Previous Owner Stovall David H $1,000,000
Previous Owner Stovall David H $590,000
Source: Public Records

Property History

Date Event Price List to Sale Price per Sq Ft
07/12/2012 07/12/12 Sold $2,900,000 -13.4% $319 / Sq Ft
05/18/2012 05/18/12 Pending -- -- --
04/02/2012 04/02/12 For Sale $3,350,000 -- $368 / Sq Ft
Source: Central Virginia Regional MLS

Tax History

Year Tax Paid Tax Assessment Tax Assessment Total Assessment is a certain percentage of the fair market value that is determined by local assessors to be the total taxable value of land and additions on the property. Land Improvement
2026 $51,672 $4,451,000 $894,000 $3,557,000
2025 $47,376 $4,306,000 $894,000 $3,412,000
2024 $47,376 $3,948,000 $761,000 $3,187,000
2023 $45,072 $3,756,000 $688,000 $3,068,000
2022 $42,960 $3,580,000 $688,000 $2,892,000
2020 $39,708 $3,309,000 $625,000 $2,684,000
2019 $37,800 $3,150,000 $625,000 $2,525,000
2018 $36,312 $3,026,000 $625,000 $2,401,000
2017 $35,304 $2,942,000 $625,000 $2,317,000
2016 $32,049 $2,923,000 $625,000 $2,298,000
2015 $28,146 $2,876,000 $625,000 $2,251,000
2014 $28,146 $2,850,000 $625,000 $2,225,000
Source: Public Records

Agents Affiliated with this Home

  • Section Image
  • Section Image
  • Section Image
See All Agents

Map

Source: Central Virginia Regional MLS

MLS Number: 1208530

Central Virginia Regional MLS

APN: W021-0376-008

Your Personal Tour Guide

Ask me questions while you tour the home.