
Vicki White
Comey & Shepherd
(513) 952-8893
95 Total Sales
1 in Melbourne
$195,000 Price


Estimated Value: $505,969
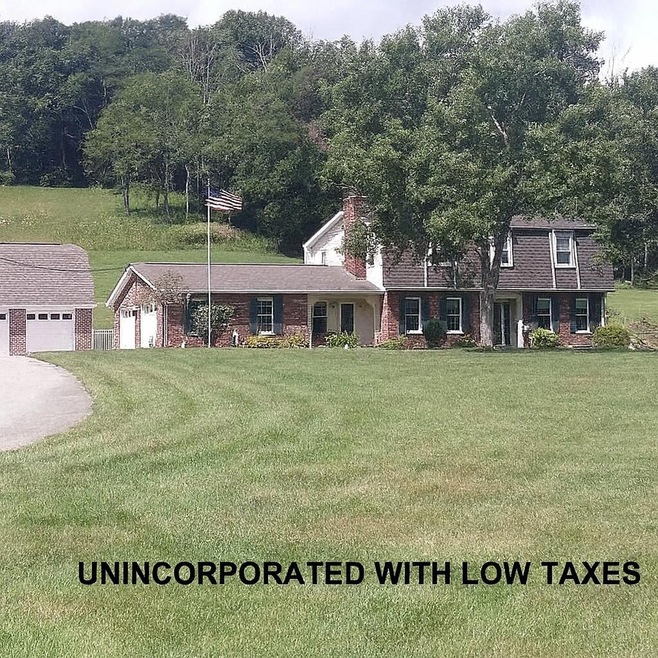
NO FLOOD INSURANCE Make offer - Sellers will offer $10,000 toward update allowance or enjoy a lower rate. SELLER OFFERING TO CONTRIBUTE TO LOWER YOUR INTEREST RATE BY 2 percent THE FIRST YEAR AND 1 percent. THE SECOND YEAR - SAVING THE BUYERS WITH 5 DOWN ABOUT 650/MONTH IN YEAR ONE AND 330/MONTH IN YEAR TWO. DON'T MISS THIS GREAT OPPORTUNITY FOR LOWER PAYMENTS AND BIG SAVINGS! Large, Custom-Built Garage with electric and loft. We are looking for a buyer who appreciates country living yet wants to be close to the city! Who loves wildlife? Enjoy hunting, four-wheeling, or having trails in your wooded acreage? Kids like to build forts. Enjoy gardens or chickens? A little hobby farm? Take a look at this property. This home isn't just a place; it's a feeling with its location perks just 15 minutes from town, yet worlds away from the hustle. Large 4-bedroom, four bath with a two-car oversized attached garage and a two-car oversized detached garage with a loft. In-ground pool for summer fun. Two fireplaces to cozy up around in the fall/winter months. Year-round enjoyment will be at your fingertips, so no matter what you enjoy, you will find it here.
Last Agent to Sell the Property
Regional Realty License #193079 Listed on: 11/02/2025
We collect this data history from publicly available records. To have your information removed, we recommend requesting removal directly through your county’s website.
Vicki White
Comey & Shepherd
(513) 952-8893
95 Total Sales
1 in Melbourne
$195,000 Price
Nicholas Groh
Horan Rosenhagen Real Estate
(513) 657-4561
94 Total Sales
1 in Melbourne
$250,000 Price
Katrina Robke Holtmeier
Keller Williams Realty Service
(513) 866-7832
144 Total Sales
4 in Melbourne
$75K - $193K Price Range
Doug Mayberry
Huff Realty - Florence
(859) 600-6390
179 Total Sales
1 in Melbourne
$18,500 Price
Lindsay Archer
Horan Rosenhagen Real Estate
(513) 866-3543
110 Total Sales
1 in Melbourne
$371,000 Price
Felicia Huesman
Huff Realty - CC
(513) 854-7862
131 Total Sales
3 in Melbourne
$80K - $290K Price Range
We collect this data history from publicly available records. To have your information removed, we recommend requesting removal directly through your county’s website.
| Date | Buyer | Sale Price | Title Company |
|---|---|---|---|
| $481,850 | Prominent Title | ||
| Muench Gail M | $215,000 | -- | |
| Mccausland Maria | $200,000 | -- |
We collect this data history from publicly available records. To have your information removed, we recommend requesting removal directly through your county’s website.
| Date | Status | Borrower | Loan Amount |
|---|---|---|---|
| Open | $433,350 | ||
| Previous Owner | Muench Marc A | $60,000 | |
| Previous Owner | Muench Marc A | $63,500 |
We collect this data history from publicly available records. To have your information removed, we recommend requesting removal directly through your county’s website.
| Date | Event | Price | List to Sale | Price per Sq Ft |
|---|---|---|---|---|
| 12/30/2025 12/30/25 | Sold | $481,850 | -8.9% | $185 / Sq Ft |
| 11/25/2025 11/25/25 | Pending | -- | -- | -- |
| 11/20/2025 11/20/25 | Price Changed | $529,000 | -1.9% | $203 / Sq Ft |
| 11/16/2025 11/16/25 | Price Changed | $539,000 | -0.2% | $207 / Sq Ft |
| 11/14/2025 11/14/25 | Price Changed | $540,000 | +0.2% | $208 / Sq Ft |
| 11/02/2025 11/02/25 | For Sale | $539,000 | -- | $207 / Sq Ft |
We collect this data history from publicly available records. To have your information removed, we recommend requesting removal directly through your county’s website.
| Year | Tax Paid | Tax Assessment Tax Assessment Total Assessment is a certain percentage of the fair market value that is determined by local assessors to be the total taxable value of land and additions on the property. | Land | Improvement |
|---|---|---|---|---|
| 2025 | $3,229 | $320,000 | $75,000 | $245,000 |
| 2024 | $2,562 | $255,000 | $50,000 | $205,000 |
| 2023 | $2,504 | $255,000 | $50,000 | $205,000 |
| 2022 | $2,698 | $255,000 | $50,000 | $205,000 |
| 2021 | $2,729 | $255,000 | $50,000 | $205,000 |
| 2020 | $2,479 | $230,800 | $50,000 | $180,800 |
| 2019 | $2,945 | $230,800 | $50,000 | $180,800 |
| 2018 | $2,965 | $230,800 | $50,000 | $180,800 |
| 2017 | $2,933 | $230,800 | $50,000 | $180,800 |
| 2016 | $2,874 | $230,800 | $0 | $0 |
| 2015 | $2,927 | $230,800 | $0 | $0 |
| 2014 | $2,863 | $230,800 | $0 | $0 |
Seller's Agent in 2025
Chauntel Enzweiler
Regional Realty
(859) 322-7010
128 Total Sales
Buyer's Agent in 2025
Mandy Kinley
Coldwell Banker Realty FM
(859) 912-9655
87 Total Sales
Source: Northern Kentucky Multiple Listing Service
MLS Number: 637681
APN: 999-99-27-179.00
Disclaimer: Certain information contained herein is derived from information provided by parties other than Homes.com. All information provided is deemed reliable, but is not guaranteed to be accurate and should be independently verified.
The data relating to real estate for sale on this web site comes in part from the Internet Data Exchange Program of NKMLS. Real estate listings held by IDX Brokerage firms other than Ten-X are marked with the Internet Data Exchange logo or the Internet Data Exchange thumbnail logo and detailed information about them includes the name of the listing Brokers.
Listing information is deemed reliable, but not guaranteed.
Copyright 2026 Northern Kentucky Multiple Listing Service, Inc. All rights reserved.
Ask me questions while you tour the home.