
Carl Allen
Dudley Pro Homes
(202) 937-2442
54 Total Sales
1 in Highbridge Park
$435,000 Price

Estimated Value: $450,531
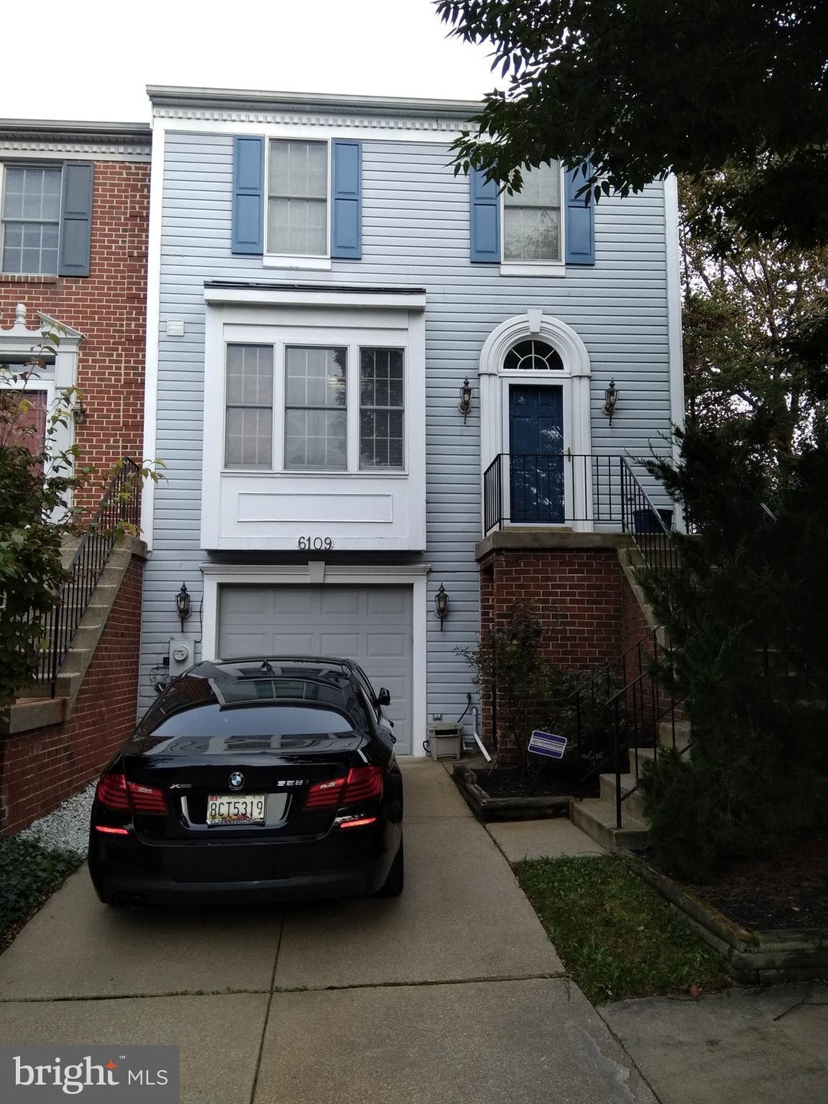
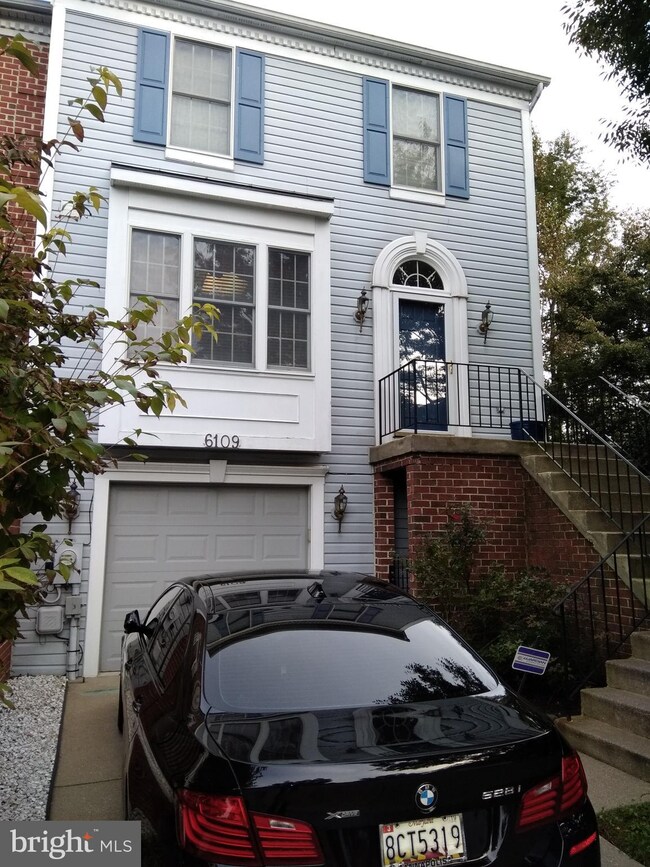
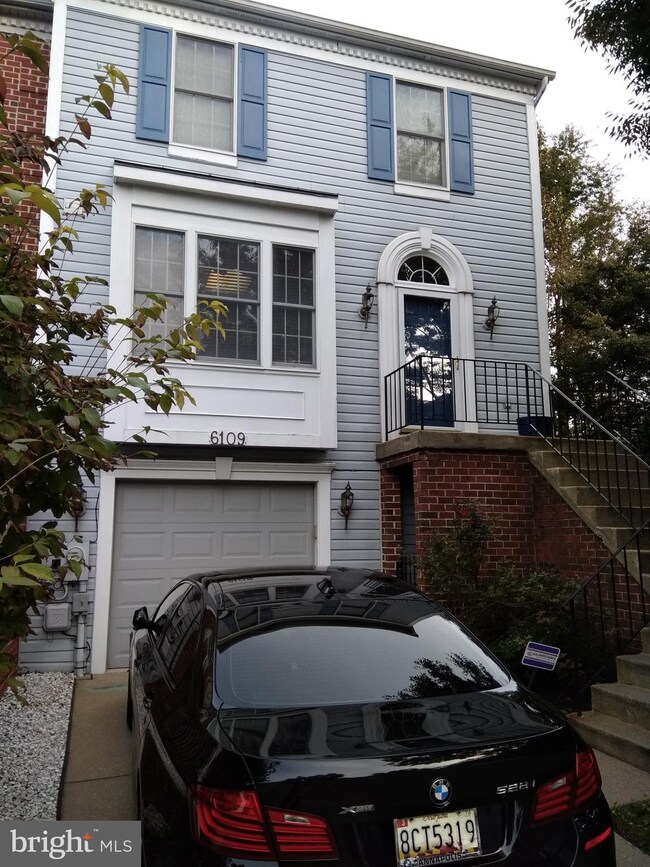
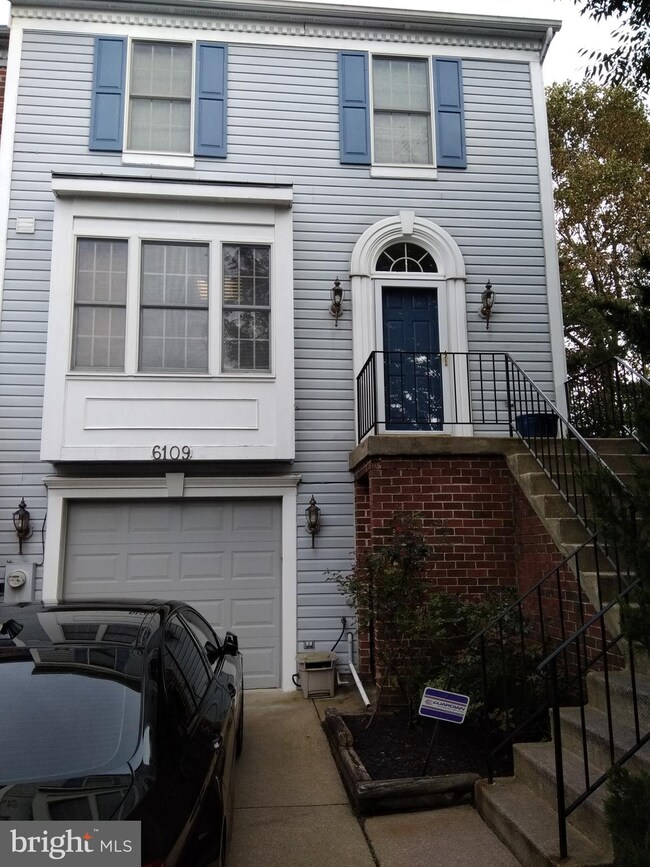
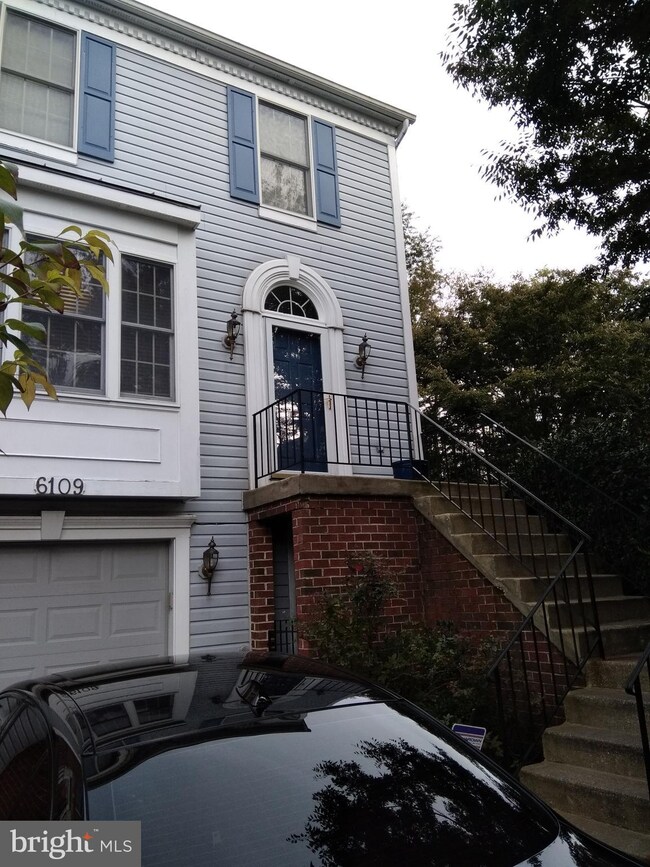
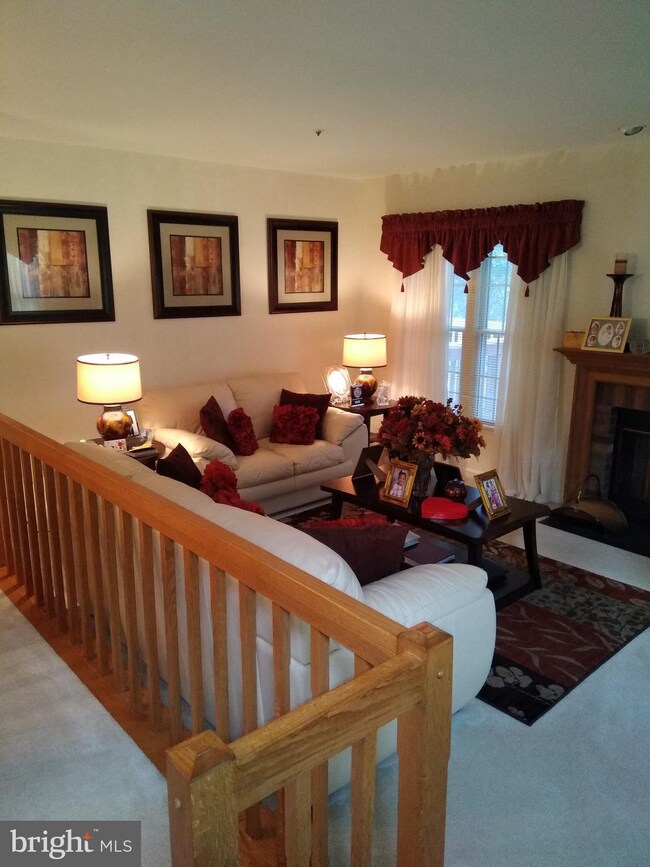
Beautiful well kept large End Unit Town Home in desirable Bowie. Next to shops and schools. Off Annapolis Rd/Rt 450. Well maintained and priced to sell at $339,990 with $5000 closing help to lucky buyer. Must see to appreciate.
Last Agent to Sell the Property
(202) 471-4200 metrocondoking@gmail.com Fairfax Realty Elite Listed on: 11/25/2018
We collect this data history from publicly available records. To have your information removed, we recommend requesting removal directly through your county’s website.
Carl Allen
Dudley Pro Homes
(202) 937-2442
54 Total Sales
1 in Highbridge Park
$435,000 Price
Myranda Stephens
Compass
(240) 647-9591
49 Total Sales
1 in Highbridge Park
$621,100 Price
Christian Jackson
Keller Williams Preferred Properties
(202) 335-4926
110 Total Sales
1 in Highbridge Park
$387,500 Price
Jimmy Okunola
EXP Realty, LLC
(202) 875-7297
64 Total Sales
1 in Highbridge Park
$475,000 Price
Jenn Bonk
Cummings & Co. Realtors
(667) 771-6583
168 Total Sales
2 in Highbridge Park
$400K - $675K Price Range
Zsuzsanna Rainey
Taylor Properties
(443) 951-3682
118 Total Sales
1 in Highbridge Park
$485,000 Price
We collect this data history from publicly available records. To have your information removed, we recommend requesting removal directly through your county’s website.
| Date | Buyer | Sale Price | Title Company |
|---|---|---|---|
| $339,990 | Prime Title Group Llc | ||
| Blankson Gabriel | $275,000 | -- | |
| Jones Michele A | $127,000 | -- | |
| Federal Home Loan Mtge | $159,000 | -- |
We collect this data history from publicly available records. To have your information removed, we recommend requesting removal directly through your county’s website.
| Date | Status | Borrower | Loan Amount |
|---|---|---|---|
| Open | $320,100 | ||
| Closed | Vinay Pulletikurti | $329,703 | |
| Previous Owner | Blankson Gabriel | $270,019 |
We collect this data history from publicly available records. To have your information removed, we recommend requesting removal directly through your county’s website.
| Date | Event | Price | List to Sale | Price per Sq Ft |
|---|---|---|---|---|
| 03/04/2019 03/04/19 | Sold | $339,990 | 0.0% | $142 / Sq Ft |
| 02/11/2019 02/11/19 | For Sale | $339,990 | 0.0% | $142 / Sq Ft |
| 01/24/2019 01/24/19 | Pending | -- | -- | -- |
| 01/11/2019 01/11/19 | Price Changed | $339,990 | -1.2% | $142 / Sq Ft |
| 11/25/2018 11/25/18 | For Sale | $344,000 | -- | $143 / Sq Ft |
We collect this data history from publicly available records. To have your information removed, we recommend requesting removal directly through your county’s website.
| Year | Tax Paid | Tax Assessment Tax Assessment Total Assessment is a certain percentage of the fair market value that is determined by local assessors to be the total taxable value of land and additions on the property. | Land | Improvement |
|---|---|---|---|---|
| 2025 | $13,286 | $413,300 | $100,000 | $313,300 |
| 2024 | $6,642 | $388,133 | ||
| 2023 | $6,190 | $362,967 | $0 | $0 |
| 2022 | $5,730 | $337,800 | $100,000 | $237,800 |
| 2021 | $5,597 | $331,100 | $0 | $0 |
| 2020 | $5,471 | $324,400 | $0 | $0 |
| 2019 | $5,337 | $317,700 | $100,000 | $217,700 |
| 2018 | $4,298 | $290,933 | $0 | $0 |
| 2017 | $4,055 | $264,167 | $0 | $0 |
| 2016 | -- | $237,400 | $0 | $0 |
| 2015 | $4,243 | $235,600 | $0 | $0 |
| 2014 | $4,243 | $233,800 | $0 | $0 |
Seller's Agent in 2019
Michael Abii
Fairfax Realty Elite
(301) 793-4226
Buyer's Agent in 2019
Anthony Mason
Keller Williams Preferred Properties
(404) 668-6621
59 Total Sales
Source: Bright MLS
MLS Number: 1009994350
APN: 14-1635861
Disclaimer: Certain information contained herein is derived from information provided by parties other than Homes.com. All information provided is deemed reliable, but is not guaranteed to be accurate and should be independently verified.
The data relating to real estate for sale on this website appears in part through the BRIGHT Internet Data Exchange program, a voluntary cooperative exchange of property listing data between licensed real estate brokerage firms, and is provided by BRIGHT through a licensing agreement.
Listing information is from various brokers who participate in the Bright MLS IDX program and not all listings may be visible on the site.
The property information being provided on or through the website is for the personal, non-commercial use of consumers and such information may not be used for any purpose other than to identify prospective properties consumers may be interested in purchasing.
Some properties which appear for sale on the website may no longer be available because they are for instance, under contract, sold or are no longer being offered for sale.
Property information displayed is deemed reliable but is not guaranteed.
Copyright 2026 Bright MLS, Inc.
Ask me questions while you tour the home.