
Tom O'Connor
O'Connor Realty Group
(920) 666-6988
114 Total Sales
1 in Grand Chute
$400,000 Price
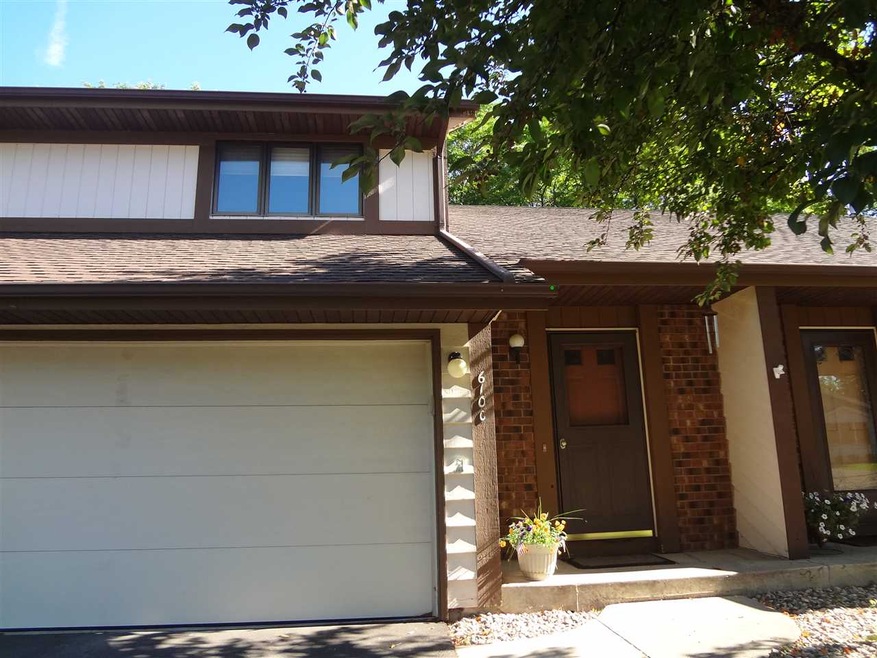
Entertain on the main level where it is light & bright! Large, eat-in kitchen (with lovely tile flooring!) has access to the private patio. There's an organizational station as you enter from the garage, as well as a half bath. 3 bedrooms in the upper level. Master suite has vanity and shared bath with other 2 bedrooms. Lower level has lovely craft room. Professionally painted, carpets cleaned, ducts cleaned, newer furnace. Monthly dues include snow removal, lawn care, exterior maintenance, cable/box. Tucked away on a private street, quiet neighborhood. Move in now!
Last Agent to Sell the Property
Coldwell Banker Real Estate Group License #94-64090 Listed on: 06/01/2018
Last Buyer's Agent
Michael Leon
Century 21 Ace Realty License #94-77864
Tom O'Connor
O'Connor Realty Group
(920) 666-6988
114 Total Sales
1 in Grand Chute
$400,000 Price
Angela LeSage
RE/MAX Lyons Real Estate
(615) 639-5514
158 Total Sales
1 in Grand Chute
$195,000 Price
Lindsay Thorson
Cardinal Realty, LLC
(920) 315-8194
61 Total Sales
3 in Grand Chute
$285K - $393K Price Range
Estefania Jensen
Keller Williams Green Bay
(920) 677-3103
120 Total Sales
2 in Grand Chute
$18K - $30K Price Range
Chris Schultz
Keller Williams Fox Cities
(920) 744-3412
159 Total Sales
1 in Grand Chute
$1,250,000 Price
Laurie Smith
Think Hallmark Real Estate
(920) 944-6139
8 Total Sales
1 in Grand Chute
$360,000 Price
We collect this data history from publicly available records. To have your information removed, we recommend requesting removal directly through your county’s website.
| Date | Event | Price | List to Sale | Price per Sq Ft |
|---|---|---|---|---|
| 11/09/2018 11/09/18 | Sold | $119,000 | -8.5% | $75 / Sq Ft |
| 11/09/2018 11/09/18 | Pending | -- | -- | -- |
| 06/01/2018 06/01/18 | For Sale | $130,000 | -- | $82 / Sq Ft |
Seller's Agent in 2018
Michael Christianson
Coldwell Banker Real Estate Group
(920) 450-4560
100 Total Sales
Seller Co-Listing Agent in 2018
Sharron Huss
Coldwell Banker Real Estate Group
(920) 427-4877
11 Total Sales
ML
Buyer's Agent in 2018
Michael Leon
Century 21 Ace Realty
Source: REALTORS® Association of Northeast Wisconsin
MLS Number: 50184520
Disclaimer: Certain information contained herein is derived from information provided by parties other than Homes.com. All information provided is deemed reliable, but is not guaranteed to be accurate and should be independently verified.
Based on information submitted to the MLS GRID. All data is obtained from various sources and may not have been verified by broker or MLS GRID. Supplied Open House Information is subject to change without notice. All information should be independently reviewed and verified for accuracy. Properties may or may not be listed by the office/agent presenting the information. Some IDX listings have been excluded from this website. Copyright REALTORS Association of Northeast Wisconsin MLS, Inc. - All Rights Reserved
Information received from other 3rd parties: All information deemed reliable but not guaranteed and should be independently verified. All properties are subject to prior sale, change, or withdrawal. Neither listing broker nor Ten-X nor RANW MLS shall be responsible for any typographical errors, misinformation, misprints, and shall be held totally harmless.
IDX information is provided exclusively for consumers’ personal, non-commercial use, that it may not be used for any purpose other than to identify prospective properties consumers may be interested in purchasing, and that the data is deemed reliable but is not guaranteed accurate by the MLS.
Based on information submitted to the MLS GRID
Ask me questions while you tour the home.