
Megan Sullivan
Douglas Elliman of Connecticut
(475) 268-1267
42 Total Sales
1 in Rye
$9,900,000 Price
Estimated Value: $808,322
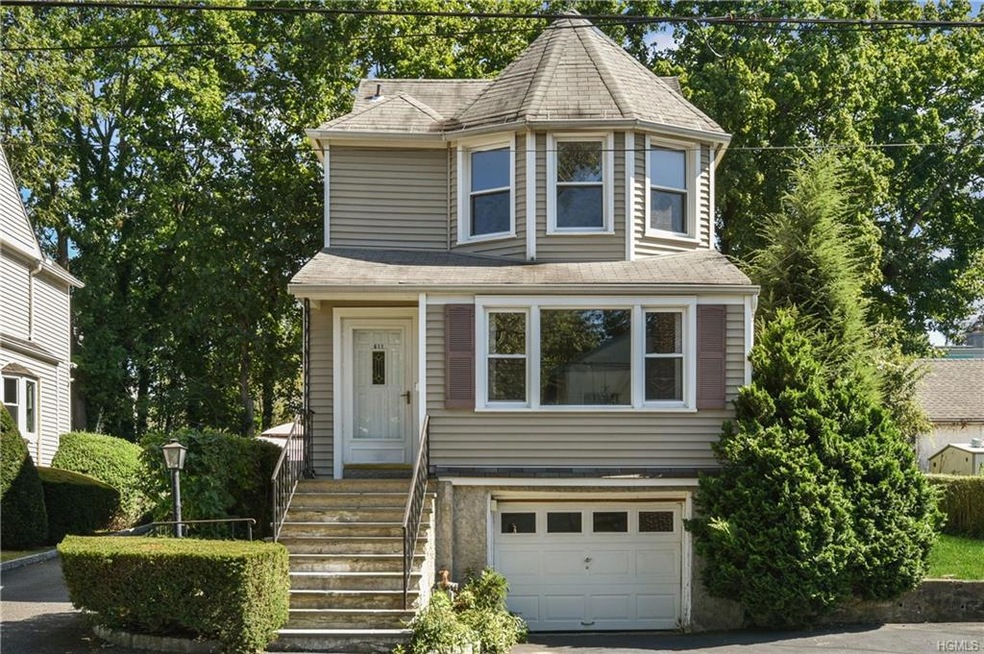
This bright & sunny side hall Colonial with 3 bedrooms and 1 1/2 baths has been lovingly maintained, freshly painted and is move-in ready. Great features of this home include a spacious living room, formal dining room, eat-in kitchen, powder room, hardwood floors, walk-up attic, attached garage, new furnace, back porch and level yard with patio. A short walk to the train, Village, restaurants, shops and parks, life can't be easier here! Experience the joys of home ownership plus all that Mamaroneck has to offer including a vibrant downtown with wonderful restaurants and shops, Emelin Theatre, Harbor Island park and beach, block parties, parades, 4th of July fireworks, outdoor concerts and movies, and sports programs for all ages. Come discover why Mamaroneck is called the Friendly Village.
Last Agent to Sell the Property
Julia B Fee Sothebys Int. Rlty Brokerage Phone: 914-834-0270 License #30CA0829800 Listed on: 09/19/2019
Last Buyer's Agent
Meryl Fern
Howard Hanna Rand Realty License #40FE1168002
We collect this data history from publicly available records. To have your information removed, we recommend requesting removal directly through your county’s website.
Megan Sullivan
Douglas Elliman of Connecticut
(475) 268-1267
42 Total Sales
1 in Rye
$9,900,000 Price
Hayes Hopple
Julia B Fee Sothebys Int. Rlty
(551) 203-9552
32 Total Sales
1 in Rye
$1,560,713 Price
Jennifer Baukol
Coldwell Banker Realty
(914) 506-5356
19 Total Sales
1 in Rye
$785,000 Price
Morgan Greene
Compass Greater NY, LLC
(914) 860-3327
9 Total Sales
1 in Rye
$670,000 Price
Rey Hollingsworth Falu
Hollingsworth Real Estate Grp.
(914) 814-6144
66 Total Sales
1 in Rye
$725,000 Price
Mindy Krause
Weichert Realtors
(866) 702-3581
32 Total Sales
3 in Rye
$695K - $780K Price Range
We collect this data history from publicly available records. To have your information removed, we recommend requesting removal directly through your county’s website.
| Date | Buyer | Sale Price | Title Company |
|---|---|---|---|
| $500,000 | All New York Title Agcy Inc | ||
| Suppa Dominick | -- | Titlelandagency Inc |
We collect this data history from publicly available records. To have your information removed, we recommend requesting removal directly through your county’s website.
| Date | Status | Borrower | Loan Amount |
|---|---|---|---|
| Open | $125,100 | ||
| Closed | Liptrot Michael | $122,000 | |
| Open | Liptrot Michael | $457,500 | |
| Closed | Liptrot Michael | $450,000 |
We collect this data history from publicly available records. To have your information removed, we recommend requesting removal directly through your county’s website.
| Date | Event | Price | List to Sale | Price per Sq Ft |
|---|---|---|---|---|
| 01/16/2020 01/16/20 | Sold | $500,000 | -5.7% | $415 / Sq Ft |
| 10/24/2019 10/24/19 | Pending | -- | -- | -- |
| 09/19/2019 09/19/19 | For Sale | $529,999 | -- | $439 / Sq Ft |
We collect this data history from publicly available records. To have your information removed, we recommend requesting removal directly through your county’s website.
| Year | Tax Paid | Tax Assessment Tax Assessment Total Assessment is a certain percentage of the fair market value that is determined by local assessors to be the total taxable value of land and additions on the property. | Land | Improvement |
|---|---|---|---|---|
| 2025 | $10,395 | $644,600 | $266,200 | $378,400 |
| 2024 | $14,006 | $581,400 | $266,200 | $315,200 |
| 2023 | $10,195 | $570,000 | $253,500 | $316,500 |
| 2022 | $10,045 | $537,700 | $253,500 | $284,200 |
| 2021 | $13,737 | $493,300 | $253,500 | $239,800 |
| 2020 | $10,738 | $493,300 | $253,500 | $239,800 |
| 2019 | $10,142 | $461,800 | $204,800 | $257,000 |
| 2018 | $6,536 | $452,000 | $201,200 | $250,800 |
| 2017 | $1,052 | $449,700 | $200,900 | $248,800 |
| 2016 | $5,051 | $411,200 | $177,100 | $234,100 |
| 2015 | -- | $404,700 | $168,600 | $236,100 |
| 2014 | -- | $386,700 | $167,100 | $219,600 |
| 2013 | -- | $373,800 | $154,200 | $219,600 |
Seller's Agent in 2020
Rona Calogero
Julia B Fee Sothebys Int. Rlty
(914) 806-0213
66 Total Sales
MF
Buyer's Agent in 2020
Meryl Fern
Howard Hanna Rand Realty
Source: OneKey® MLS
MLS Number: KEY5067221
APN: 4803-154-000-00026-001-0038-0000000
Disclaimer: Certain information contained herein is derived from information provided by parties other than Homes.com. All information provided is deemed reliable, but is not guaranteed to be accurate and should be independently verified.
The data relating to real estate for sale or lease on this web site comes in part from OneKey® MLS. Real estate listings held by brokerage firms other than Ten-X are marked with the OneKey® MLS logo or an abbreviated logo and detailed information about them includes the name of the listing broker.
Based on information submitted to the MLS GRID. All data is obtained from various sources and may not have been verified by broker or MLS GRID. Supplied Open House Information is subject to change without notice. All information should be independently reviewed and verified for accuracy. Properties may or may not be listed by the office/agent presenting the information. Some IDX listings have been excluded from this website. IDX information is provided exclusively for personal, non-commercial use, and may not be used for any purpose other than to identify prospective properties consumers may be interested in purchasing.
Information is deemed reliable but not guaranteed.
Copyright 2026 OneKey® MLS. All rights reserved.
Based on information submitted to the MLS GRID
Listings courtesy of OneKey® MLS as distributed by MLS GRID
Ask me questions while you tour the home.