
Jaime Polter
Polter Real Estate
(419) 333-8060
144 Total Sales
1 in Huron
$472,000 Price

Estimated Value: $335,000 - $455,000
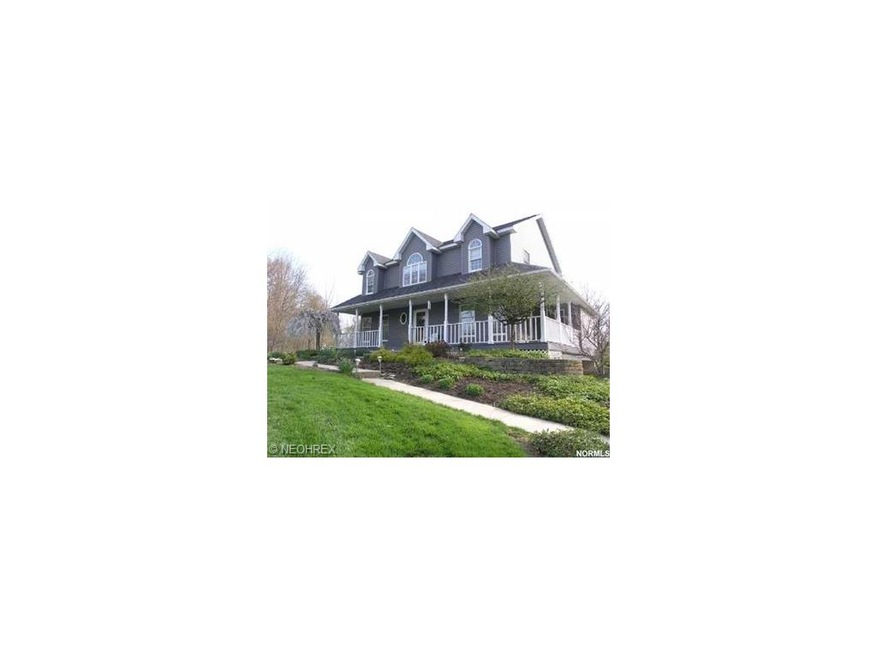
* Hot Huron!* Just Inside The City Limits * Over 2 1/2 Acres * Quality Build Home * All Oak Trim Through Out * Firelands Kitchen And Island, Ceramic Tile And Hardwood Floors * 4 Bedrooms * 2 1/2 Baths * Gas Fireplace * 2 1/2 Car Garage Plus Extra 16 X 24 Garage*Stamped Concrete Patio* All Appliances Stay
Last Agent to Sell the Property
Chris Wechter
Deleted Agent License #2005001663 Listed on: 03/14/2012
Last Buyer's Agent
Non-Member Non-Member
Non-Member License #9999
We collect this data history from publicly available records. To have your information removed, we recommend requesting removal directly through your county’s website.
Jaime Polter
Polter Real Estate
(419) 333-8060
144 Total Sales
1 in Huron
$472,000 Price
Bill Swanzer
The Swanzer Agency
(440) 597-3372
133 Total Sales
5 in Huron
$119K - $255K Price Range
Brian Victor
Howard Hanna
(440) 530-7154
222 Total Sales
1 in Huron
$138,000 Price
Jason Smith
Simply Better Realty, LLC
(567) 522-0267
106 Total Sales
5 in Huron
$155K - $270K Price Range
Ken Spero
Howard Hanna
(216) 859-4246
122 Total Sales
2 in Huron
$1,324,000 Price Range
Majdey Taye
RE/MAX Transitions
(440) 517-5288
281 Total Sales
2 in Huron
$290,000 Price Range
We collect this data history from publicly available records. To have your information removed, we recommend requesting removal directly through your county’s website.
| Date | Buyer | Sale Price | Title Company |
|---|---|---|---|
| $5,000 | Hartung Title Order | ||
| $239,000 | Hartung Title |
We collect this data history from publicly available records. To have your information removed, we recommend requesting removal directly through your county’s website.
| Date | Status | Borrower | Loan Amount |
|---|---|---|---|
| Previous Owner | $191,200 | ||
| Previous Owner | $143,000 | ||
| Previous Owner | $98,000 | ||
| Previous Owner | $141,000 |
We collect this data history from publicly available records. To have your information removed, we recommend requesting removal directly through your county’s website.
| Date | Event | Price | List to Sale | Price per Sq Ft |
|---|---|---|---|---|
| 04/27/2012 04/27/12 | Sold | $239,000 | -4.4% | $110 / Sq Ft |
| 04/26/2012 04/26/12 | Pending | -- | -- | -- |
| 03/14/2012 03/14/12 | For Sale | $249,900 | -- | $115 / Sq Ft |
We collect this data history from publicly available records. To have your information removed, we recommend requesting removal directly through your county’s website.
| Year | Tax Paid | Tax Assessment Tax Assessment Total Assessment is a certain percentage of the fair market value that is determined by local assessors to be the total taxable value of land and additions on the property. | Land | Improvement |
|---|---|---|---|---|
| 2025 | $4,071 | $108,941 | $21,847 | $87,094 |
| 2024 | $4,233 | $108,941 | $21,847 | $87,094 |
| 2023 | $4,337 | $85,547 | $20,195 | $65,352 |
| 2022 | $3,559 | $85,550 | $20,195 | $65,355 |
| 2021 | $3,549 | $85,560 | $20,200 | $65,360 |
| 2020 | $3,603 | $84,610 | $20,200 | $64,410 |
| 2019 | $3,762 | $84,610 | $20,200 | $64,410 |
| 2018 | $3,782 | $84,610 | $20,200 | $64,410 |
| 2017 | $3,424 | $74,620 | $21,730 | $52,890 |
| 2016 | $3,315 | $74,620 | $21,730 | $52,890 |
| 2015 | $3,312 | $74,620 | $21,730 | $52,890 |
| 2014 | $3,350 | $74,620 | $21,730 | $52,890 |
| 2013 | $3,307 | $74,710 | $21,820 | $52,890 |
C
Seller's Agent in 2012
Chris Wechter
Deleted Agent
N
Buyer's Agent in 2012
Non-Member Non-Member
Non-Member
Source: MLS Now
MLS Number: 3300833
APN: 42-00902-000
Disclaimer: Certain information contained herein is derived from information provided by parties other than Homes.com. All information provided is deemed reliable, but is not guaranteed to be accurate and should be independently verified.
IDX information is provided exclusively for personal, non-commercial use, and may not be used for any purpose other than to identify prospective properties consumers may be interested in purchasing. Information is deemed reliable but not guaranteed.
Ask me questions while you tour the home.