
Theresa Thomas
Compass
(302) 246-7912
46 Total Sales
1 in Christiana
$545,000 Price

Estimated Value: $358,000 - $395,000
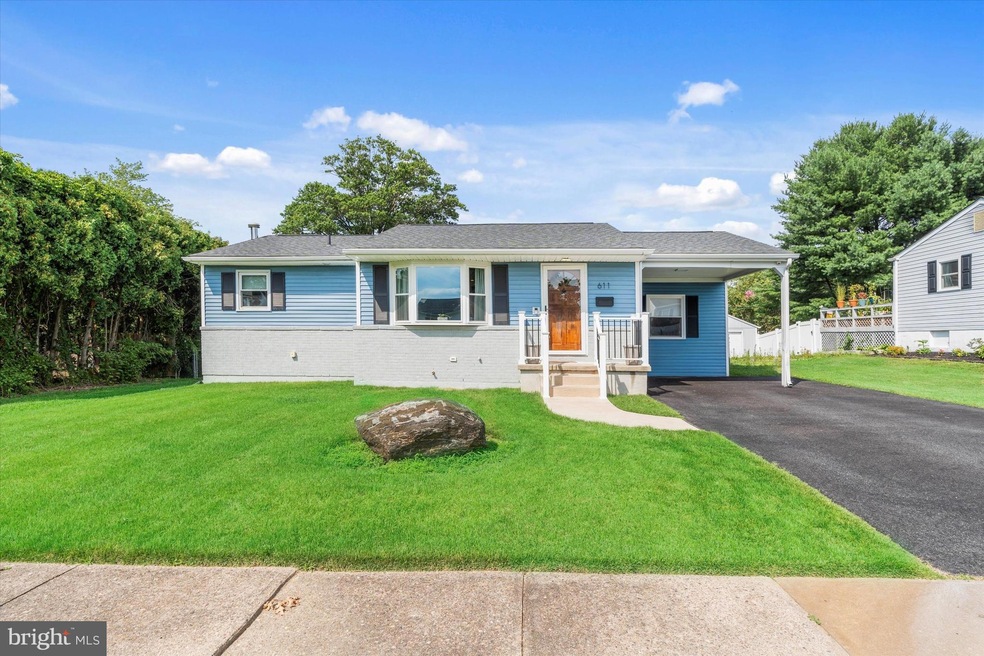
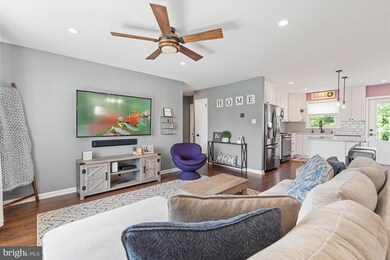
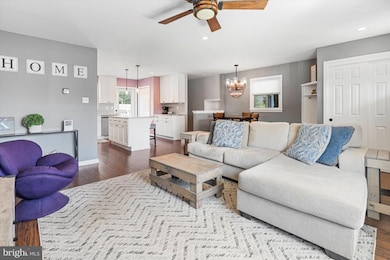
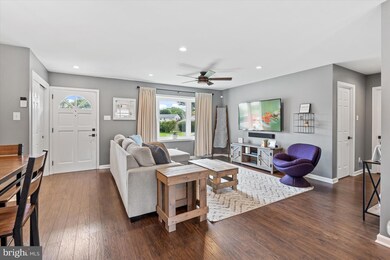
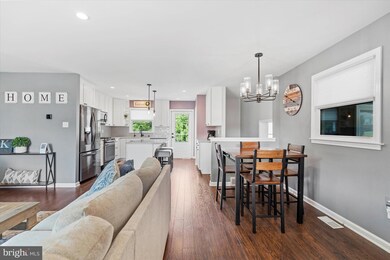
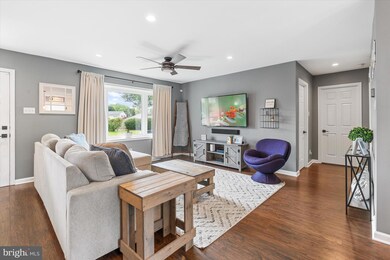
Welcome Home! This meticulously maintained home boasts pride of ownership both inside & out. This stunning 4-bedroom, 3-full bathroom home is situated in the highly sought community of Harmony Hills & has been totally renovated throughout! This fantastic home is conveniently located to many local amenities. As you enter, you'll notice the neutral decor, open floor plan & numerous upgrades that welcome you! The tastefully appointed kitchen showcases newer appliances, island with decorative pendent lighting, pantry, ample cabinet/counter space & convenient access to the oversized rear deck! You'll look forward to enjoying your morning cup of coffee on the deck overlooking the tranquil setting. The spacious yard makes the perfect blank canvas to create your own outdoor oasis. Add a pool, fire pit or garden - the options are endless for this space! The adjacent living room & dining area flow seamlessly into the kitchen & showcases recessed lighting that creates a warm & inviting atmosphere. The flowing floor plan makes the entertaining possibilities endless! Retire for the evening to the Primary Suite featuring a luxurious private bath complete with tile shower, ornate lighting & upgraded vanity. One additional bedroom, upgraded full bath & spacious bonus room complete the main level of this home! The bonus room provides a versatile space for an in-home office, theater room for movie nights or additional recreation area to suit your lifestyle needs. Venture to the finished lower level featuring a spacious family room, two generously sized bedrooms, full bath & laundry area complete with sink & cabinets for additional storage space. This home is truly a MUST SEE! Other features include, but not limited to: Newer roof (2018), newer deck (2020), bonus room added (2023), new sump pump, new washer/dryer, new driveway (2020), new windows (2018), new front steps/railing (2018), recessed lighting throughout, newer hot water heater (2023), newer kitchen appliances (2018), shed for additional storage, additional closet in basement, 220 outlet for a car charging station, decorative pallet wall in the basement,....the list is endless!
Last Agent to Sell the Property
(302) 285-5100 dwatlington@psre.com Patterson-Schwartz-Middletown Brokerage Phone: 3022855100 Listed on: 07/25/2024
Theresa Thomas
Compass
(302) 246-7912
46 Total Sales
1 in Christiana
$545,000 Price
Dennis Snavely
RE/MAX Elite
(484) 779-1618
121 Total Sales
2 in Christiana
$200K - $266K Price Range
James Rice
Real of Pennsylvania
(856) 517-8544
189 Total Sales
2 in Christiana
$198K - $405K Price Range
Vicky Lawson
Long & Foster Real Estate, Inc.
(856) 517-2783
148 Total Sales
2 in Christiana
$200K - $325K Price Range
Lauri Brockson
Patterson-Schwartz-Newark
(302) 268-9537
178 Total Sales
2 in Christiana
$205K - $233K Price Range
Will Webber
EXP Realty, LLC
(856) 895-2161
37 Total Sales
1 in Christiana
$390,000 Price
We collect this data history from publicly available records. To have your information removed, we recommend requesting removal directly through your county’s website.
| Date | Event | Price | List to Sale | Price per Sq Ft | Prior Sale |
|---|---|---|---|---|---|
| 08/23/2024 08/23/24 | Sold | $390,000 | +2.7% | $248 / Sq Ft | |
| 07/27/2024 07/27/24 | Pending | -- | -- | -- | |
| 07/25/2024 07/25/24 | For Sale | $379,900 | +143.5% | $241 / Sq Ft | |
| 04/22/2016 04/22/16 | Sold | $156,000 | -8.2% | $148 / Sq Ft | View Prior Sale |
| 03/06/2016 03/06/16 | Pending | -- | -- | -- | |
| 03/01/2016 03/01/16 | Price Changed | $169,900 | -- | $161 / Sq Ft |
We collect this data history from publicly available records. To have your information removed, we recommend requesting removal directly through your county’s website.
| Year | Tax Paid | Tax Assessment Tax Assessment Total Assessment is a certain percentage of the fair market value that is determined by local assessors to be the total taxable value of land and additions on the property. | Land | Improvement |
|---|---|---|---|---|
| 2025 | $2,560 | $314,500 | $63,300 | $251,200 |
| 2024 | $1,967 | $46,200 | $8,800 | $37,400 |
| 2023 | $1,913 | $46,200 | $8,800 | $37,400 |
| 2022 | $1,909 | $46,200 | $8,800 | $37,400 |
| 2021 | $1,869 | $46,200 | $8,800 | $37,400 |
| 2020 | $1,820 | $46,200 | $8,800 | $37,400 |
| 2019 | $1,664 | $46,200 | $8,800 | $37,400 |
| 2018 | $1,566 | $46,200 | $8,800 | $37,400 |
| 2017 | $1,511 | $46,200 | $8,800 | $37,400 |
| 2016 | $1,507 | $46,200 | $8,800 | $37,400 |
| 2015 | $554 | $46,200 | $8,800 | $37,400 |
| 2014 | $554 | $46,200 | $8,800 | $37,400 |
Seller's Agent in 2024
Theresa Russo
Patterson Schwartz
(302) 285-1112
3 in this area
69 Total Sales
Buyer's Agent in 2024
Ali Fehnel
Patterson Schwartz
(302) 540-7756
2 in this area
50 Total Sales
LR
Seller's Agent in 2016
Lidia Riley
Patterson Schwartz
(302) 420-6223
22 Total Sales
Source: Bright MLS
MLS Number: DENC2065302
APN: 09-017.10-167
Disclaimer: Certain information contained herein is derived from information provided by parties other than Homes.com. All information provided is deemed reliable, but is not guaranteed to be accurate and should be independently verified.
The data relating to real estate for sale on this website appears in part through the BRIGHT Internet Data Exchange program, a voluntary cooperative exchange of property listing data between licensed real estate brokerage firms, and is provided by BRIGHT through a licensing agreement.
Listing information is from various brokers who participate in the Bright MLS IDX program and not all listings may be visible on the site.
The property information being provided on or through the website is for the personal, non-commercial use of consumers and such information may not be used for any purpose other than to identify prospective properties consumers may be interested in purchasing.
Some properties which appear for sale on the website may no longer be available because they are for instance, under contract, sold or are no longer being offered for sale.
Property information displayed is deemed reliable but is not guaranteed.
Copyright 2026 Bright MLS, Inc.
Ask me questions while you tour the home.