
Meg Alley
Moreland Properties
(737) 747-7424
46 Total Sales
2 in Hyde Park
$1.1M - $1.3M Price Range
Estimated Value: $918,000 - $1,142,000
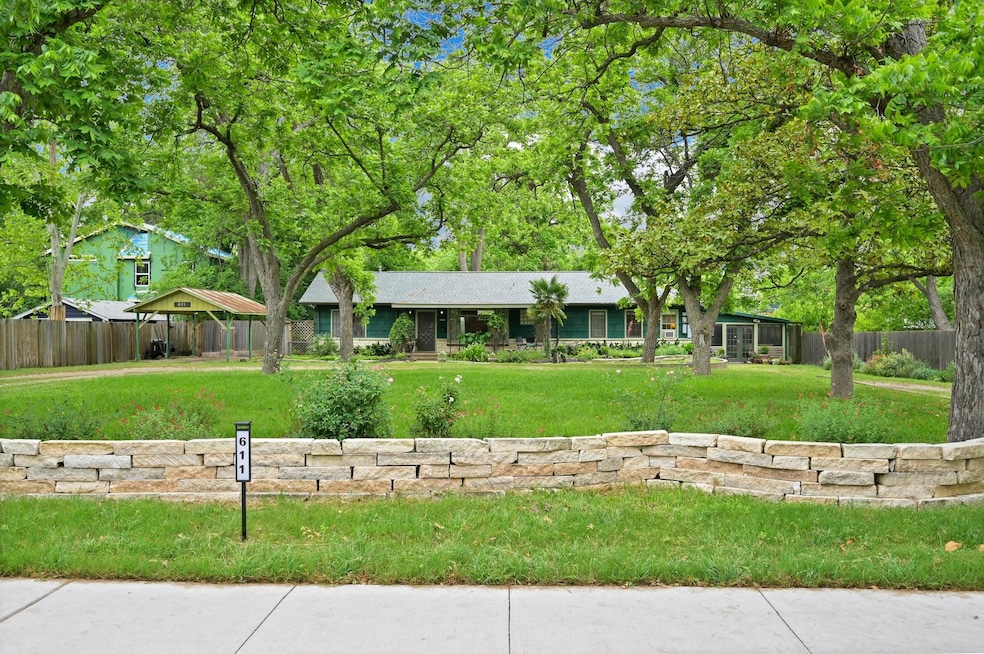
Discover a rare opportunity in the heart of Austin’s beloved Hyde Park neighborhood. Situated on an expansive double lot totaling nearly half an acre, this 1949 classic blends timeless character with incredible potential with a serene setting in Central Austin. The main home offers approx 1769 SF of living space with 3 bedrooms and 2 baths, highlighted by original wood floors, tall ceilings, and a super cool vintage Chambers stove that anchors the kitchen with retro flair. This has also operated as a duplex at times by adding a simple wall between the main living area and the secondary kitchen (sounds more complicated but is a very easy solution that creates 2 separate living quarters). Step outside to enjoy an approx 330 SF of screened-in porch—perfect for relaxed evenings and effortless entertaining. Roof shingles on the main home and screened in patio were just replaced in April 2025. A detached 348 SF (approx) casita offers flexible living options, ideal for rental income, guests, or multigenerational living. Complete with full kitchenette and bath, the saltillo tile floors and hip bath tile finishes give a cool SOCAL vibe. Towering pecan trees shade this tranquil lot, creating a private retreat in the middle of the city. Interested developers will find a new survey—including tree and critical root zone mapping—was just completed in April 2025 for your architecture team to start working with. Opportunities like this don’t come along often—whether you're dreaming of expanding, redeveloping, or simply enjoying one of Austin’s most sought-after neighborhoods.
Last Agent to Sell the Property
Compass RE Texas, LLC Brokerage Phone: (512) 431-3654 License #0491811 Listed on: 05/01/2025
We collect this data history from publicly available records. To have your information removed, we recommend requesting removal directly through your county’s website.
Meg Alley
Moreland Properties
(737) 747-7424
46 Total Sales
2 in Hyde Park
$1.1M - $1.3M Price Range
Nicholas Garza
Keller Williams Realty
(726) 600-8607
42 Total Sales
1 in Hyde Park
$841,000 Price
Lee Abraham
eXp Realty LLC
(737) 237-2930
25 Total Sales
1 in Hyde Park
$392,000 Price
Jason Carney
Local Life Realty, LLC
(833) 940-3301
19 Total Sales
1 in Hyde Park
$1,432,650 Price
Robin Deshotels
Bramlett Partners
(737) 377-1323
48 Total Sales
1 in Hyde Park
$425,000 Price
Fiona Attix
Compass RE Texas, LLC
(240) 502-2582
2 Total Sales
1 in Hyde Park
$999,000 Price
We collect this data history from publicly available records. To have your information removed, we recommend requesting removal directly through your county’s website.
| Date | Buyer | Sale Price | Title Company |
|---|---|---|---|
| -- | None Available | ||
| -- | Texas Professional Title Inc |
We collect this data history from publicly available records. To have your information removed, we recommend requesting removal directly through your county’s website.
| Date | Status | Borrower | Loan Amount |
|---|---|---|---|
| Open | $149,250 | ||
| Closed | $147,250 |
We collect this data history from publicly available records. To have your information removed, we recommend requesting removal directly through your county’s website.
| Date | Event | Price | List to Sale | Price per Sq Ft |
|---|---|---|---|---|
| 06/18/2025 06/18/25 | Sold | -- | -- | -- |
| 05/01/2025 05/01/25 | For Sale | $1,200,000 | -- | $567 / Sq Ft |
We collect this data history from publicly available records. To have your information removed, we recommend requesting removal directly through your county’s website.
| Year | Tax Paid | Tax Assessment Tax Assessment Total Assessment is a certain percentage of the fair market value that is determined by local assessors to be the total taxable value of land and additions on the property. | Land | Improvement |
|---|---|---|---|---|
| 2025 | $7,076 | $1,004,143 | $950,358 | $53,785 |
| 2024 | $7,578 | $1,091,930 | ||
| 2023 | $7,578 | $992,664 | ||
| 2022 | $17,822 | $902,422 | $0 | $0 |
| 2021 | $17,857 | $820,384 | $595,000 | $370,959 |
| 2020 | $16,473 | $768,000 | $595,000 | $173,000 |
| 2018 | $14,713 | $664,545 | $595,000 | $133,417 |
| 2017 | $13,473 | $604,132 | $487,500 | $135,079 |
| 2016 | $12,248 | $549,211 | $412,500 | $205,559 |
| 2015 | $7,989 | $499,283 | $367,500 | $131,783 |
| 2014 | $7,989 | $514,920 | $0 | $0 |
Seller's Agent in 2025
John Dunham
Compass RE Texas, LLC
(512) 431-3654
2 in this area
124 Total Sales
Seller Co-Listing Agent in 2025
Sam Archer
Compass RE Texas, LLC
(512) 633-4650
13 in this area
62 Total Sales
E
Buyer's Agent in 2025
Eduardo Duran
Realty of America, LLC
(915) 474-7264
1 in this area
18 Total Sales
Source: Unlock MLS (Austin Board of REALTORS®)
MLS Number: 6587018
APN: 221681
Disclaimer: Certain information contained herein is derived from information provided by parties other than Homes.com. All information provided is deemed reliable, but is not guaranteed to be accurate and should be independently verified.
Based on information from the Austin Board of REALTORS® (alternatively, from ACTRIS). Neither the Board nor ACTRIS guarantees or is in any way responsible for its accuracy. All data is provided “AS IS” and with all faults. Data maintained by the Board or ACTRIS may not reflect all real estate activity in the market.
Information being provided is for consumers’ personal, non-commercial use and may not be used for any purpose other than to identify prospective properties consumers may be interested in purchasing. All data is obtained from various sources and may not have been verified by broker or MLS GRID. Supplied Open House Information is subject to change without notice. All information should be independently reviewed and verified for accuracy. Properties may or may not be listed by the office/agent presenting the information. Some IDX listings have been excluded from this website.
Based on information submitted to the MLS GRID
Listings courtesy of Unlock MLS (Austin Board of REALTORS®) as distributed by MLS GRID
Ask me questions while you tour the home.