
Brian Comer
BHHS American Realty Center
(380) 800-5469
32 Total Sales
1 in Marysville
$145,000 Price



Estimated Value: $234,000 - $293,000
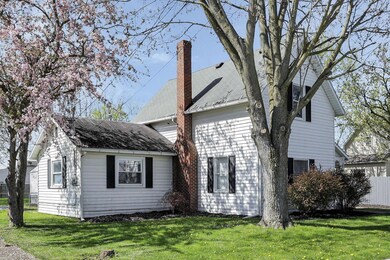
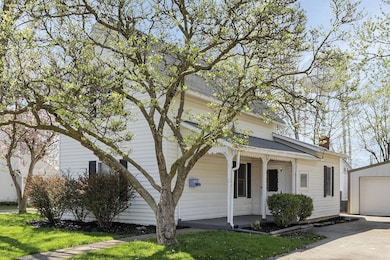
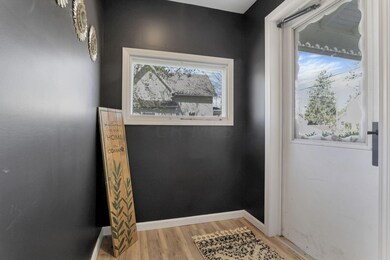
Perfect starter home with a separate building with its own entrance, perfect for use as an office or workspace, providing a quiet and private environment for productivity. In addition, the detached 2 car insulated heated garage is a handyman's dream, equipped for sanding and painting projects. The property also includes 2 sheds for storage of tools, equipment and outdoor gear. All of this in the heart of Marysville with quick easy access to the freeway. This property offers a lifestyle of ease and accessibility. Agent is related to seller.
Last Agent to Sell the Property
Coldwell Banker Realty License #2012002727 Listed on: 04/25/2024
We collect this data history from publicly available records. To have your information removed, we recommend requesting removal directly through your county’s website.
Brian Comer
BHHS American Realty Center
(380) 800-5469
32 Total Sales
1 in Marysville
$145,000 Price
Erin Kelty
e-Merge Real Estate Champions
(567) 908-3362
73 Total Sales
1 in Marysville
$429,900 Price
Stephanie Harget
Real of Ohio
(740) 313-8509
98 Total Sales
1 in Marysville
$325,000 Price
John Crain
Howard Hanna Real Estate Services
(937) 403-9673
183 Total Sales
21 in Marysville
$65K - $558K Price Range
Nelson Sanford
The Westwood Real Estate Co.
(877) 689-4317
23 Total Sales
1 in Marysville
$170,000 Price
Kody LaPoint
LPT Realty
(567) 371-6678
63 Total Sales
3 in Marysville
$380,000 Price Range
We collect this data history from publicly available records. To have your information removed, we recommend requesting removal directly through your county’s website.
| Date | Buyer | Sale Price | Title Company |
|---|---|---|---|
| $250,000 | Northwest Platinum Title | ||
| Diyanni Jessica Lynn | -- | None Listed On Document | |
| Palmer Brendan A | $115,000 | -- | |
| Allen Daniel R | $109,900 | -- | |
| Devore Darin | $80,000 | -- |
We collect this data history from publicly available records. To have your information removed, we recommend requesting removal directly through your county’s website.
| Date | Status | Borrower | Loan Amount |
|---|---|---|---|
| Open | $229,050 | ||
| Previous Owner | Diyanni Jessica Lynn | $207,668 | |
| Previous Owner | Palmer Brendan A | $103,500 |
We collect this data history from publicly available records. To have your information removed, we recommend requesting removal directly through your county’s website.
| Date | Event | Price | List to Sale | Price per Sq Ft | Prior Sale |
|---|---|---|---|---|---|
| 03/31/2025 03/31/25 | Off Market | $250,000 | -- | -- | |
| 03/27/2025 03/27/25 | Off Market | $115,000 | -- | -- | |
| 05/17/2024 05/17/24 | Sold | $250,000 | +4.6% | $147 / Sq Ft | |
| 04/25/2024 04/25/24 | For Sale | $239,000 | +13.0% | $140 / Sq Ft | |
| 02/25/2022 02/25/22 | Sold | $211,500 | -1.6% | $124 / Sq Ft | View Prior Sale |
| 02/01/2022 02/01/22 | Price Changed | $215,000 | +10.3% | $126 / Sq Ft | |
| 01/30/2022 01/30/22 | For Sale | $194,900 | +69.5% | $115 / Sq Ft | |
| 01/19/2018 01/19/18 | Sold | $115,000 | +9.5% | $96 / Sq Ft | View Prior Sale |
| 12/20/2017 12/20/17 | Pending | -- | -- | -- | |
| 12/19/2017 12/19/17 | For Sale | $105,000 | -- | $88 / Sq Ft |
We collect this data history from publicly available records. To have your information removed, we recommend requesting removal directly through your county’s website.
| Year | Tax Paid | Tax Assessment Tax Assessment Total Assessment is a certain percentage of the fair market value that is determined by local assessors to be the total taxable value of land and additions on the property. | Land | Improvement |
|---|---|---|---|---|
| 2025 | $3,674 | $81,490 | $18,690 | $62,800 |
| 2024 | $3,674 | $50,680 | $11,040 | $39,640 |
| 2023 | $2,492 | $50,680 | $11,040 | $39,640 |
| 2022 | $2,083 | $50,680 | $11,040 | $39,640 |
| 2021 | $1,707 | $36,310 | $8,500 | $27,810 |
| 2020 | $1,704 | $36,310 | $8,500 | $27,810 |
| 2019 | $1,725 | $36,310 | $8,500 | $27,810 |
| 2018 | $1,356 | $26,570 | $8,500 | $18,070 |
| 2017 | $1,261 | $25,300 | $8,500 | $16,800 |
| 2016 | $1,257 | $25,300 | $8,500 | $16,800 |
| 2015 | $1,076 | $20,240 | $8,500 | $11,740 |
| 2014 | $1,076 | $20,240 | $8,500 | $11,740 |
| 2013 | $1,013 | $20,240 | $8,500 | $11,740 |
DD
Seller's Agent in 2024
Denise Diyanni
Coldwell Banker Realty
(614) 939-0808
5 Total Sales
Buyer's Agent in 2024
Stephanie VanGundy
Howard Hanna Real Estate Services
(740) 816-1031
178 Total Sales
CT
Seller's Agent in 2022
Carson Thrush
List
Seller's Agent in 2018
Tamara Oakley
Coldwell Banker Realty
(937) 597-0119
200 Total Sales
CA
Buyer's Agent in 2018
Charlotte Aguirre
RE/MAX
Source: Columbus and Central Ohio Regional MLS
MLS Number: 224012669
APN: 29-0004217-0000
Disclaimer: Certain information contained herein is derived from information provided by parties other than Homes.com. All information provided is deemed reliable, but is not guaranteed to be accurate and should be independently verified.
IDX information is provided exclusively for personal, non-commercial use, and may not be used for any purpose other than to identify prospective properties consumers may be interested in purchasing.
Information is deemed reliable but not guaranteed.
Ask me questions while you tour the home.