
Erica Sizemore
Keller Williams Realty
(844) 741-4560
248 Total Sales
1 in Aberdeen
$415,000 Price
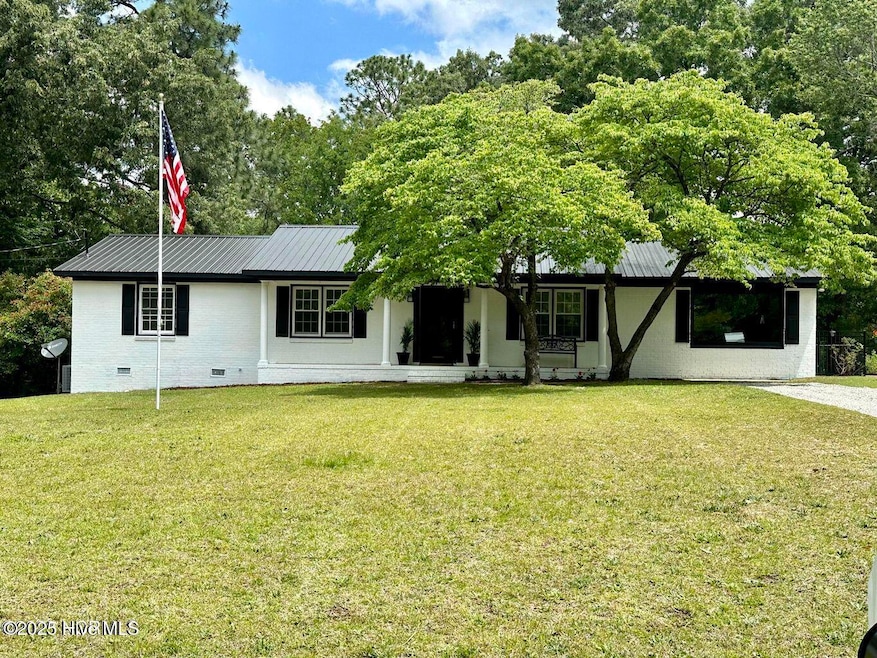


This charming brick home features 3 spacious bedrooms, 2 full baths, and beautiful updates throughout. Enjoy a cozy living area and a modern kitchen with a large island and quartz countertops. The bonus room offers flexible space with a fireplace-perfect for a home office, playroom, or additional living area. Step outside to a covered deck and a patio ideal for entertaining or relaxing. The fenced backyard includes a storage building and chain-link fencing. A classic tin roof adds character and long-lasting protection. Lawn maintenance is included, giving you more time to enjoy you home and yard. Don't miss out on this well-maintained, move-in-ready rental with charm and functioning every detail!
Last Agent to Rent the Property
Carolina Property Sales License #278508 Listed on: 10/20/2025
Erica Sizemore
Keller Williams Realty
(844) 741-4560
248 Total Sales
1 in Aberdeen
$415,000 Price
Chris Tacia
Coldwell Banker Advantage #6
(984) 368-4282
306 Total Sales
7 in Aberdeen
$35K - $345K Price Range
Amy Stonesifer
Maison Realty Group
(910) 807-8045
233 Total Sales
191 in Aberdeen
$200K - $600K Price Range
Samantha Cole
LA BELLE VIE REALTY
(910) 900-8085
153 Total Sales
31 in Aberdeen
$185K - $1.7M Price Range
LINNETTE REYES
Pineland Property Group
(720) 730-5131
171 Total Sales
8 in Aberdeen
$379K - $460K Price Range
Chad Higby
ChadHigby.com, LLC
(910) 634-3500
124 Total Sales
8 in Aberdeen
$268K - $613K Price Range
We collect this data history from publicly available records. To have your information removed, we recommend requesting removal directly through your county’s website.
| Date | Event | Price | List to Sale | Price per Sq Ft | Prior Sale |
|---|---|---|---|---|---|
| 02/15/2026 02/15/26 | Rented | $2,100 | 0.0% | -- | |
| 01/09/2026 01/09/26 | Price Changed | $2,100 | -4.5% | $1 / Sq Ft | |
| 12/12/2025 12/12/25 | Off Market | $2,200 | -- | -- | |
| 12/03/2025 12/03/25 | For Rent | $2,200 | 0.0% | -- | |
| 11/19/2025 11/19/25 | For Rent | $2,200 | 0.0% | -- | |
| 10/20/2025 10/20/25 | For Rent | $2,200 | 0.0% | -- | |
| 07/25/2023 07/25/23 | Sold | $359,000 | 0.0% | $218 / Sq Ft | View Prior Sale |
| 06/08/2023 06/08/23 | Pending | -- | -- | -- | |
| 05/31/2023 05/31/23 | For Sale | $359,000 | +79.5% | $218 / Sq Ft | |
| 02/24/2023 02/24/23 | Sold | $200,000 | -13.8% | $128 / Sq Ft | View Prior Sale |
| 02/03/2023 02/03/23 | Pending | -- | -- | -- | |
| 01/31/2023 01/31/23 | For Sale | $231,900 | -- | $149 / Sq Ft |
PM
Landlord's Agent in 2026
Peppar McKinney
Carolina Property Sales
(910) 528-6385
2 Total Sales
LS
Tenant's Agent in 2026
Lindsey Sievers
Pineland Property Group LLC
(636) 734-8798
57 Total Sales
Seller's Agent in 2023
Charlotte Hagan
Hagan and Hagan Real Estate
(910) 639-4567
38 Total Sales
WS
Seller's Agent in 2023
Walter Smithers
RE/MAX
LJ
Buyer's Agent in 2023
Lindsey Julian
Carolina Property Sales
(530) 945-9357
79 Total Sales
Source: Hive MLS
MLS Number: 100537023
Disclaimer: Certain information contained herein is derived from information provided by parties other than Homes.com. All information provided is deemed reliable, but is not guaranteed to be accurate and should be independently verified.
The data relating to real estate on this web site comes in part from the Internet Data Exchange program of Hive MLS LLC. All information is deemed reliable but not guaranteed and should be independently verified. All properties are subject to prior sale, change, or withdrawal. Neither listing broker(s) nor Homesnap, Inc. shall be responsible for any typographical errors, misinformation, or misprints, and shall be held totally harmless from any damages arising from reliance upon these data. ©2026 Hive MLS LLC
Ask me questions while you tour the home.