

Highlights
- High Ceilings
- Planned Social Activities
- Controlled Access
- Day Care
- Gated
- Elevator
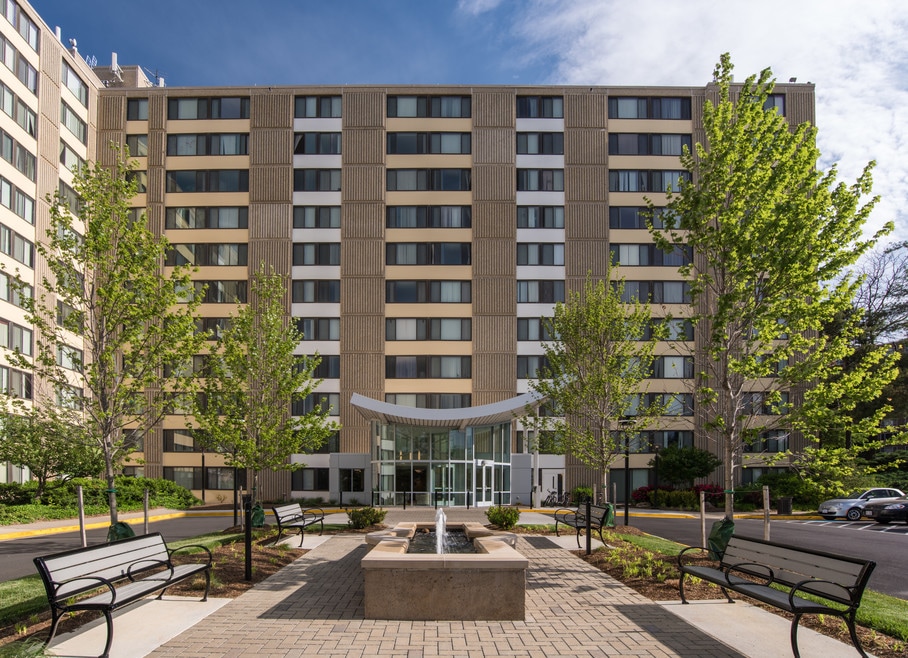
About Edgewood Commons 611 & Gardens
Welcome to Edgewood Commons 611 & Gardens, an Enterprise community, located in northeast Washington, DC. Edgewood Commons 611 & Gardens offers beautifully appointed 1- and 2-bedroom high-rise and garden style apartment homes with ample closet space, luxury vinyl flooring, efficient appliances, and wheelchair access. With spacious floor plans and plenty of natural light, our apartment homes are the perfect retreat after a long day.Enjoy exceptional community amenities like a childcare center, high-speed internet, computer center, on-site laundry facilities, clubhouse and parking garage. Edgewood Commons 611 & Gardens is close to public transit conveniently located near Rhode Island and Brookland Metros, as well as local schools, shopping and dining. Whether you're looking to gather and socialize with neighbors or simply relax, our community has everything you need.

Pricing and Floor Plans
1 Bedroom
1 Bedroom 1 Bath
$1,619 - $2,389
- 1 Bed
- 1 Bath
- 495 Sq Ft
| Unit | Base Price | Sq Ft | Availability | Unit Details |
|---|---|---|---|---|
| 206 | $2,389 | 495 | Now | |
| 406 | $2,389 | 495 | Now | |
| 1017 | $1,619 | 495 | Oct 22 |
2 Bedrooms
2 Bedroom 1 Bath Garden Style
$1,959
- 2 Beds
- 1 Bath
- 879 Sq Ft
2 Bedroom 1 Bath
Call for Rent
- 2 Beds
- 1 Bath
- 860 Sq Ft
Fees and Policies
The fees below are based on community-supplied data and may exclude additional fees and utilities.Property Fee Disclaimer: Based on community-supplied data and independent market research. Subject to change without notice. May exclude fees for mandatory or optional services and usage-based utilities.
Community Details
Property Information
- Built in 1974
- 300 units/11 stories
Lease Options
- 12 mo
Utilities Included
- Gas
- Water
- Electricity
- Heat
- Trash Removal
- Sewer
- Air Conditioning
Community Amenities
Property Services
- Controlled Access
- Day Care
- Laundry Facilities
- Property Manager on Site
- Planned Social Activities
- Recycling
- Maintenance on site
- Public Transportation
Shared Community
- Business Center
- Clubhouse
- Elevator
- Multi Use Room
Outdoor Features
- Gated
Additional Amenities
- Accessible & Adaptable
- Bike Racks
- Computer Center
- Energy-Efficient Microwave
- Energy-Efficient Refrigerator
- Homework Room
- Large Closets
- Luxury Vinyl Tile Flooring
- Modern Kitchen
- Natural Light
- Night Patrol
- Off Street Parking
- Open Concept Living/Dining
- Smoke Free Community
- Spacious Layouts
- Spanish Speaking Staff
- Spectacular View of the D.C. Skyline
- Stone Countertops
- Wheelchair Access
Apartment Features
Indoor Features
- Air Conditioning
- Cable Ready
- Security System
- High Speed Internet Access
- Sprinkler System
- Tub/Shower
- Smoke Free
- Wheelchair Accessible (Rooms)
Kitchen Features & Appliances
- Disposal
- Microwave
- Kitchen
- Refrigerator
- Freezer
Model Details
- Tile Floors
- Vinyl Flooring
- Window Coverings
- High Ceilings
Matterport 3D Tours
Map
- 502 Edgewood St NE Unit 2
- 622 Evarts St NE
- 2615 4th St NE Unit B-1
- 523 Montana Ave NE Unit 525A
- 629 Franklin St NE
- 2432 4th St NE
- 2812 6th St NE
- 2811 5th St NE
- 2429 3rd St NE
- 2625 3rd St NE Unit 301
- 2821 5th St NE
- 2810 5th St NE
- 410 Rhode Island Ave NE Unit 608
- 410 Rhode Island Ave NE Unit 414
- 410 Rhode Island Ave NE Unit PH4
- 2310 4th St NE Unit 15
- 2310 4th St NE Unit 14
- 2310 4th St NE Unit 22
- 233 Cromwell Terrace NE
- 2817 7th St NE Unit 2
- 601 Edgewood St NE
- 435 Edgewood St NE
- 400 Douglas St NE Unit 102
- 2615 4th St NE
- 509 Franklin St NE Unit 1
- 806 Channing Place NE
- 341 Bryant St NE
- 2807 4th St NE Unit 2
- 2807 4th St NE Unit 1
- 2408 3rd St NE
- 2408 3rd St NE
- 2607 Reed St NE
- 613 Hamlin St NE
- 2835 4th St NE
- 2630 10th St NE
- 2630 10th St NE
- 2920 8th St NE Unit 4
- 2920 8th St NE Unit 2
- 204 Ascot Place NE
- 3000 7th St NE
Ask me questions while you tour the home.