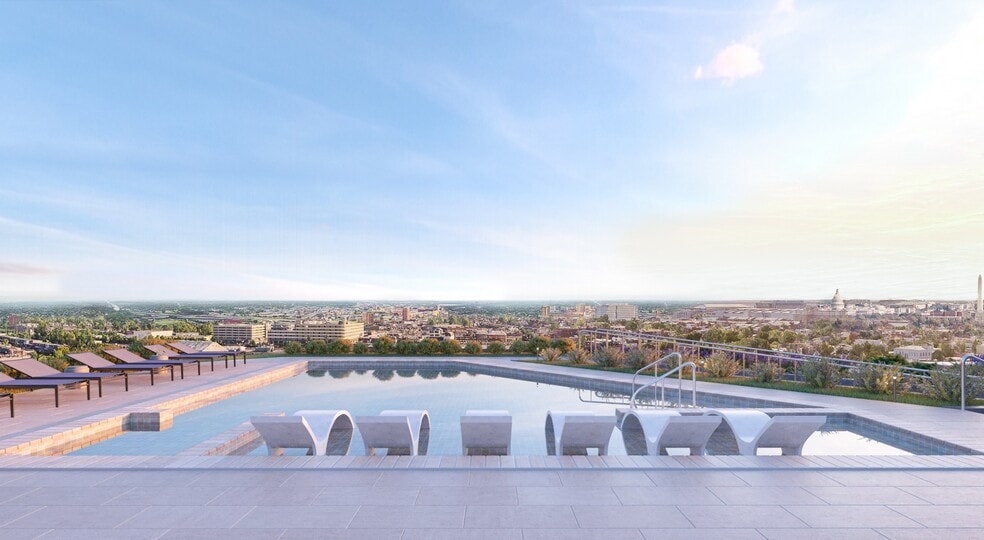


Highlights
- Roof Terrace
- Pet Washing Station
- Pool
- Walk-In Closets
- Deck
- Spa
About Rowan
Live carefree every day. At Rowan, coming home feels like you're on vacation. With impressive finishes and resort-quality amenities, our apartments make it possible to live beyond your expectations. With so much to do in the perfect location, a vibrant new lifestyle awaits. Embrace it.

Pricing and Floor Plans
The total monthly price shown includes only the required fees. Additional fees may still apply to your rent. Use the rental calculator to estimate all potential associated costs.
Studio
Studio - A
- Studio
- 1 Bath
- 486 Sq Ft
- $1,749 deposit
| Unit | Total Price | Sq Ft | Availability | Unit Details |
|---|---|---|---|---|
| 1-1018 | $1,900 | 486 | Now | |
| 1-618 | $1,860 | 486 | Sep 21 | |
| 1-218 | $1,850 | 486 | Nov 4 |
Studio - B
- Studio
- 1 Bath
- 522 Sq Ft
- $1,754 deposit
| Unit | Total Price | Sq Ft | Availability | Unit Details |
|---|---|---|---|---|
| 1-611 | $1,850 | 522 | Oct 22 |
Studio with Den - A
- Studio
- 1 Bath
- 554 Sq Ft
- $1,799 deposit
| Unit | Total Price | Sq Ft | Availability | Unit Details |
|---|---|---|---|---|
| 1-416 | $1,880 | 554 | Now | |
| 1-930 | $1,900 | 577 | Now | |
| 1-1026 | $1,950 | 577 | Sep 24 | |
| 1-230 | $1,900 | 577 | Sep 28 |
Studio with Den - D
- Studio
- 1 Bath
- 642 Sq Ft
- $1,919 deposit
| Unit | Total Price | Sq Ft | Availability | Unit Details |
|---|---|---|---|---|
| 1-231 | $1,940 | 651 | Now | |
| 1-305 | $1,950 | 642 | Sep 4 |
Studio with Den - B
- Studio
- 1 Bath
- 596 Sq Ft
- $1,844 deposit
| Unit | Total Price | Sq Ft | Availability | Unit Details |
|---|---|---|---|---|
| 1-1020 | $1,990 | 596 | Oct 19 |
1 Bedroom
1 BR X 1 BA - B
- 1 Bed
- 1 Bath
- 545 Sq Ft
- $1,869 deposit
| Unit | Total Price | Sq Ft | Availability | Unit Details |
|---|---|---|---|---|
| 1-924 | $1,970 | 545 | Sep 13 | |
| 1-724 | $1,990 | 545 | Oct 2 |
1 BR X 1 BA - D
- 1 Bed
- 1 Bath
- 624 Sq Ft
- $2,019 deposit
| Unit | Total Price | Sq Ft | Availability | Unit Details |
|---|---|---|---|---|
| 1-321 | $2,050 | 624 | Now | |
| 1-819 | $2,160 | 624 | Sep 21 |
1 BR X 1 BA - E
- 1 Bed
- 1 Bath
- 616 Sq Ft
- $1,969 deposit
| Unit | Total Price | Sq Ft | Availability | Unit Details |
|---|---|---|---|---|
| 1-209 | $2,080 | 616 | Now | |
| 1-609 | $2,130 | 616 | Now |
1 BR X 1 BA - I
- 1 Bed
- 1 Bath
- 665 Sq Ft
- $2,039 deposit
| Unit | Total Price | Sq Ft | Availability | Unit Details |
|---|---|---|---|---|
| 1-736 | $2,160 | 665 | Now |
1 BR X 1 BA - G
- 1 Bed
- 1 Bath
- 614 Sq Ft
- $2,029 deposit
| Unit | Total Price | Sq Ft | Availability | Unit Details |
|---|---|---|---|---|
| 1-903 | $2,230 | 614 | Sep 18 |
1 BR x 1 BA - F
- 1 Bed
- 1 Bath
- 656 Sq Ft
- $2,129 deposit
| Unit | Total Price | Sq Ft | Availability | Unit Details |
|---|---|---|---|---|
| 1-628 | $2,240 | 656 | Sep 9 | |
| 1-935 | $2,280 | 673 | Oct 15 |
1 BR X 2 BA with Den
- 1 Bed
- 2 Baths
- 923 Sq Ft
- $2,629 deposit
| Unit | Total Price | Sq Ft | Availability | Unit Details |
|---|---|---|---|---|
| 1-208 | $2,730 | 923 | Now | |
| 1-538 | $2,790 | 923 | Nov 2 |
2 Bedrooms
2 BR x 2 BA - I
- 2 Beds
- 2 Baths
- 1,075 Sq Ft
- $2,814 deposit
| Unit | Total Price | Sq Ft | Availability | Unit Details |
|---|---|---|---|---|
| 1-823 | $3,030 | 1,075 | Sep 16 |
Fees and Policies
The fees below are based on community-supplied data and may exclude additional fees and utilities. Use the Rent Estimate Calculator to determine your monthly and one-time costs based on your requirements.
Property Fee Disclaimer: Based on community-supplied data and independent market research. Subject to change without notice. May exclude fees for mandatory or optional services and usage-based utilities.
Community Details
Property Information
- Built in 2021
- 353 units/10 stories
Lease Options
- 6 - 15 Month Leases
Community Amenities
Property Services
- Controlled Access
- Property Manager on Site
- Package Service
- Recycling
- Car Charging Station
- Maintenance on site
- Online Services
- Pet Washing Station
- Key Fob Entry
Shared Community
- Conference Rooms
- Elevator
- Lounge
Fitness & Recreation
- Fitness Center
- Pool
- Spa
- Gameroom
- Walking/Biking Trails
- Bicycle Storage
Outdoor Features
- Grill
- Roof Terrace
Additional Amenities
- 24/7 Fitness Center with Echelon Bikes & Free Weights
- 9’ Ceilings
- Additional Storage Available
- Atrium Lounge & Bar
- Bike Storage & Repair Room
- Bike Storage And Repair Room
- Building-wide Wifi In All Amenity Areas
- Built-in Work At Home Stations *
- Co-working Office Hub W/conference Room
- Co-Working Office Hub with Conference Room
- Designer Kitchens With Soft Close 42”
- Easy Access To Metro & Bike Trails
- Energy Eff. Stainless Steel Appliances
- Ev Charging Stations
- Fitness Center W/peloton Bikes & Weights
- Hardwood Style Flooring Throughout
- High-Speed WiFi in Amenity Spaces
- In-residence Front Loading Washer/dryer
- Indoor/outdoor Welcome Lounge
- Keyless Building Entry
- Keyless Entry
- Keyless Unit And Building Entry Systems
- Loading Dock
- Luxe Quartz Countertops
- Luxer Contactless Package Service
- Mechoshade Window Coverings *
- Moveable Islands *
- Movement Studio With Interactive Fitness
- Movement Studio with Interactive Fitness Classes
- Outdoor Atrium Deck W/grills & Firepit
- Outdoor Atrium Deck with Grills & Firepit
- Outdoor Terraces And Juliet Balconies *
- Outdoor Workout Terrace
- Penthouse Game Lounge
- Penthouse Lounge -Indoor/outdoor Kitchen
- Penthouse Lounge with Indoor/Outdoor Kitchen & Wet Bar
- Pet Spa
- Private Co-working Spaces
- Resident Storage
- Rooftop Pool With Bbq Area
- Spacious Walk-in Closets *
- Sustainable Building
- Tile Backsplash
- Undercabinet Lighting
Apartment Features
Indoor Features
- Air Conditioning
- Cable Ready
- Storage Space
- Washer/Dryer
- Heating
- Tub/Shower
- Wi-Fi
Kitchen Features & Appliances
- Dishwasher
- Disposal
- Microwave
- Kitchen
- Refrigerator
- Oven
- Stainless Steel Appliances
- Range
- Freezer
- Island Kitchen
- Quartz Countertops
Model Details
- Walk-In Closets
- Office
- Recreation Room
- Window Coverings
- Deck
- Dock
Additional Amenities
- 24/7 Emergency Maintenance
- 9' Ceilings
- Built-In Work-From-Home Stations*
- Designer Kitchens with Soft-Close Cabinets
- Hardwood-Style Flooring
- Keyless Entry*
- MechoShade Window Coverings*
- Moveable Kitchen Islands*
- Outdoor Terraces & Juliet Balconies*
- Pet Friendly Community
- Stainless-Steel Appliances
- Under-Cabinet Lighting
Property Site Map
Select a unit to view pricing and availability
Map
- 2626 10th St NE
- 1002 Rhode Island Ave NE Unit 8
- 1040 Evarts St NE
- 2710 12th St NE
- 2817 7th St NE Unit 2
- 622 Evarts St NE
- 629 Franklin St NE
- 719 Hamlin St NE Unit 2
- 713 Hamlin St NE Unit 3
- 2922 12th St NE
- 1231 Franklin St NE
- 636 Girard St NE
- 3013 7th St NE
- 523 Montana Ave NE Unit 525A
- 3000 7th St NE Unit 311
- 3000 7th St NE Unit 101
- 2812 6th St NE
- 502 Edgewood St NE Unit 2
- 2909 Chancellor's Way NE
- 2811 5th St NE
- 2630 10th St NE
- 2630 10th St NE
- 806 Channing Place NE
- 1001 Douglas St NE
- 1001 Bryant St NE
- 601 Edgewood St NE
- 2920 8th St NE Unit 4
- 2920 8th St NE Unit 2
- 611 Edgewood St NE
- 3000 7th St NE
- 509 Franklin St NE Unit 1
- 613 Hamlin St NE
- 435 Edgewood St NE
- 2615 4th St NE
- 400 Douglas St NE Unit 102
- 2807 4th St NE Unit 2
- 2807 4th St NE Unit 1
- 2327 13th Place NE
- 3201 8th St NE
- 2835 4th St NE
Ask me questions while you tour the home.