
Seller's Agent in 2012
Julie Bapst
eXp Realty, LLC
(219) 384-2559
72 Total Sales

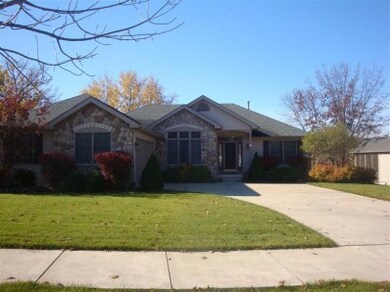
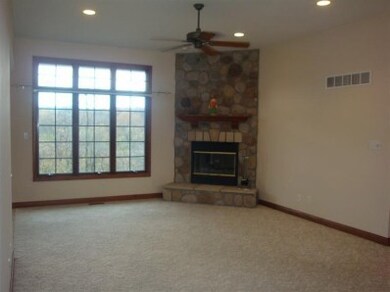
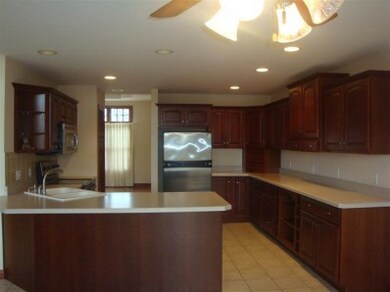
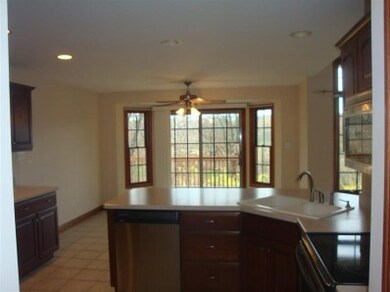
Estimated Value: $483,058 - $557,000
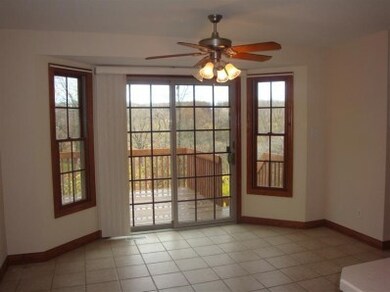
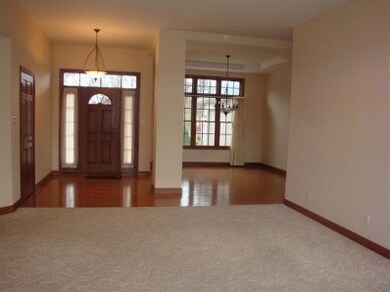
This is a must see!! 3 Bedroom 2.5 baths Ranch home with 2022 Sq. Ft. of finished living space in Ellendale Farm subdivision! This home has many upgrades. The Great Room has 10 Ft ceilings with a gorgeous stone fireplace that is gas & wood burning. Large kitchen with dark cherry wood cabinets, stainless steel appliances, breakfast bar as well as a large area for your table and chairs. Walk out of the kitchen onto your back deck for breath taking views!! Spacious master bedroom suite with tray ceiling, large bathroom, jacuzzi tub, separate shower and huge walk in closet. Additional bedrooms have a convenient Jack and Jill bathroom with lots of space as well. Home has beautiful hardwood floors in the dining room and hallways and also features wide doorways, upgraded oak trim, 10 ft.tray ceiling in the dining room which could also be used for living room if preferred. Clean & spotless WALK OUT basement is waiting to be finished. Make your apt.today!
Last Agent to Sell the Property
eXp Realty, LLC License #RB14050696 Listed on: 01/30/2012
Co-Listed By
Michelle Schara
Coldwell Banker Realty License #RB14046662
Last Buyer's Agent
Michelle Schara
Coldwell Banker Realty License #RB14046662
We collect this data history from publicly available records. To have your information removed, we recommend requesting removal directly through your county’s website.
We collect this data history from publicly available records. To have your information removed, we recommend requesting removal directly through your county’s website.
| Date | Buyer | Sale Price | Title Company |
|---|---|---|---|
| $404,000 | Chicago Title Company Llc | ||
| -- | Fidelity National Title Co |
We collect this data history from publicly available records. To have your information removed, we recommend requesting removal directly through your county’s website.
| Date | Status | Borrower | Loan Amount |
|---|---|---|---|
| Previous Owner | $252,000 |
We collect this data history from publicly available records. To have your information removed, we recommend requesting removal directly through your county’s website.
| Date | Event | Price | List to Sale | Price per Sq Ft |
|---|---|---|---|---|
| 04/13/2012 04/13/12 | Sold | $315,000 | 0.0% | $156 / Sq Ft |
| 03/04/2012 03/04/12 | Pending | -- | -- | -- |
| 01/30/2012 01/30/12 | For Sale | $315,000 | -- | $156 / Sq Ft |
We collect this data history from publicly available records. To have your information removed, we recommend requesting removal directly through your county’s website.
| Year | Tax Paid | Tax Assessment Tax Assessment Total Assessment is a certain percentage of the fair market value that is determined by local assessors to be the total taxable value of land and additions on the property. | Land | Improvement |
|---|---|---|---|---|
| 2025 | $4,045 | $423,900 | $84,600 | $339,300 |
| 2024 | $9,927 | $406,900 | $84,600 | $322,300 |
| 2023 | $3,889 | $361,200 | $72,500 | $288,700 |
| 2022 | $3,889 | $347,600 | $72,500 | $275,100 |
| 2021 | $3,717 | $333,000 | $56,400 | $276,600 |
| 2020 | $3,633 | $325,600 | $56,400 | $269,200 |
| 2019 | $3,713 | $328,700 | $56,400 | $272,300 |
| 2018 | $4,722 | $332,000 | $56,400 | $275,600 |
| 2017 | $4,316 | $304,300 | $56,400 | $247,900 |
| 2016 | $4,322 | $300,200 | $56,400 | $243,800 |
| 2014 | $3,854 | $288,200 | $56,400 | $231,800 |
| 2013 | $3,733 | $278,000 | $56,400 | $221,600 |
Seller's Agent in 2012
Julie Bapst
eXp Realty, LLC
(219) 384-2559
72 Total Sales
M
Seller Co-Listing Agent in 2012
Michelle Schara
Coldwell Banker Realty
Source: Northwest Indiana Association of REALTORS®
MLS Number: GNR300820
APN: 45-16-07-451-006.000-042
Disclaimer: Certain information contained herein is derived from information provided by parties other than Homes.com. All information provided is deemed reliable, but is not guaranteed to be accurate and should be independently verified.
All data is obtained from various sources and may not have been verified by broker or MLS GRID. Supplied Open House Information is subject to change without notice. All information should be independently reviewed and verified for accuracy. Properties may or may not be listed by the office/agent presenting the information. Some IDX listings have been excluded from this website. Copyright 2026 Multiple Listing Service of the Northwest Indiana Realtors Association Multiple Listing Service (NIRA MLS). All rights reserved. IDX information is provided exclusively for personal, non-commercial use, and may not be used for any purpose other than to identify prospective properties consumers may be interested in purchasing. Information is deemed reliable but not guaranteed.
Listings courtesy of Northwest Indiana Association of REALTORS® as distributed by MLS GRID.
Based on information submitted to the MLS GRID
Ask me questions while you tour the home.