
Estimated payment $2,515/month
Highlights
- Deck
- Wood Flooring
- Granite Countertops
- Wooded Lot
- Main Floor Primary Bedroom
- Covered Patio or Porch
About This Home
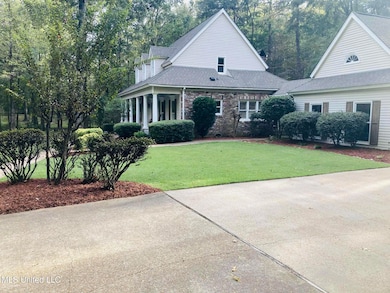
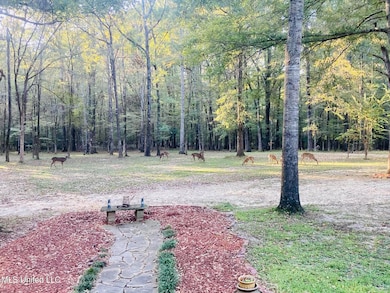
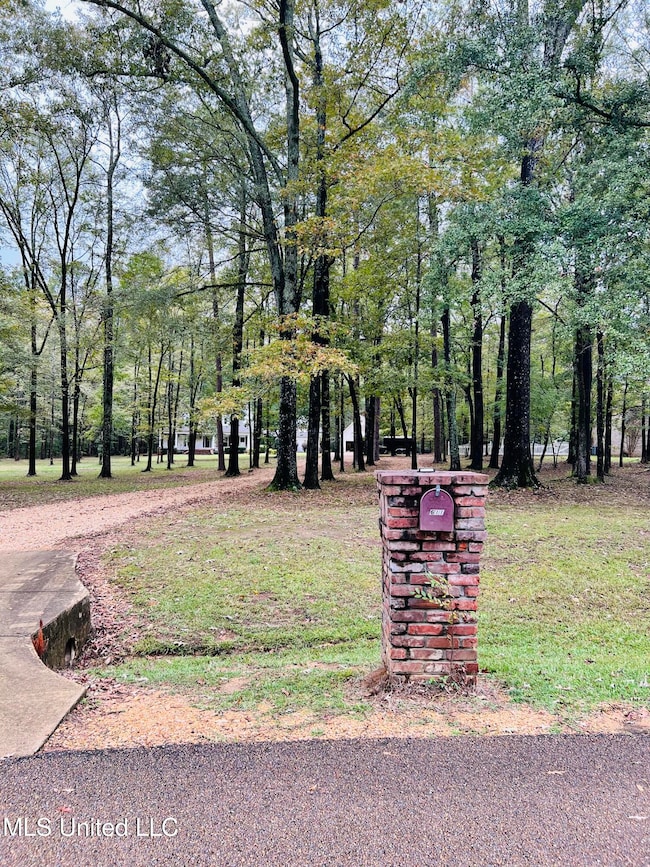
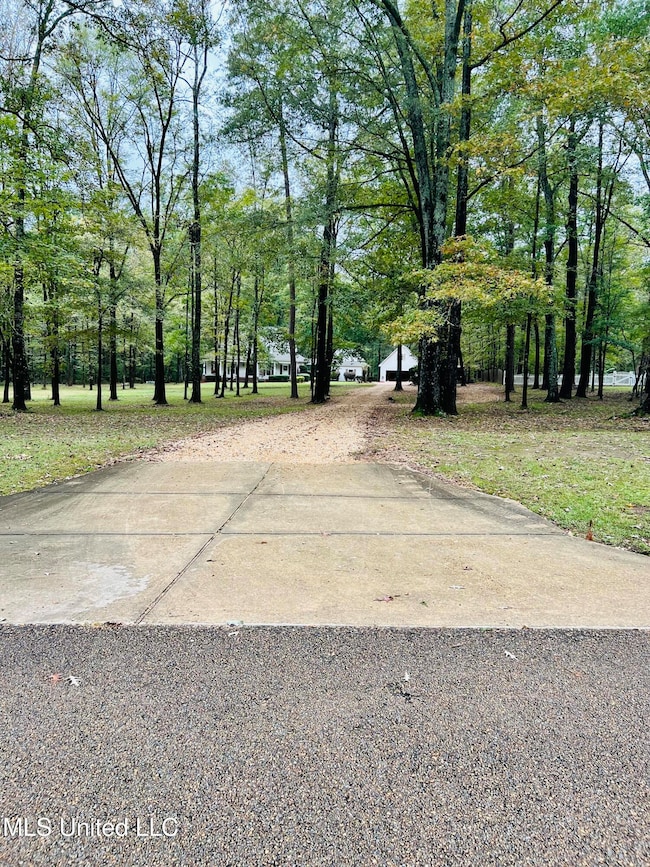
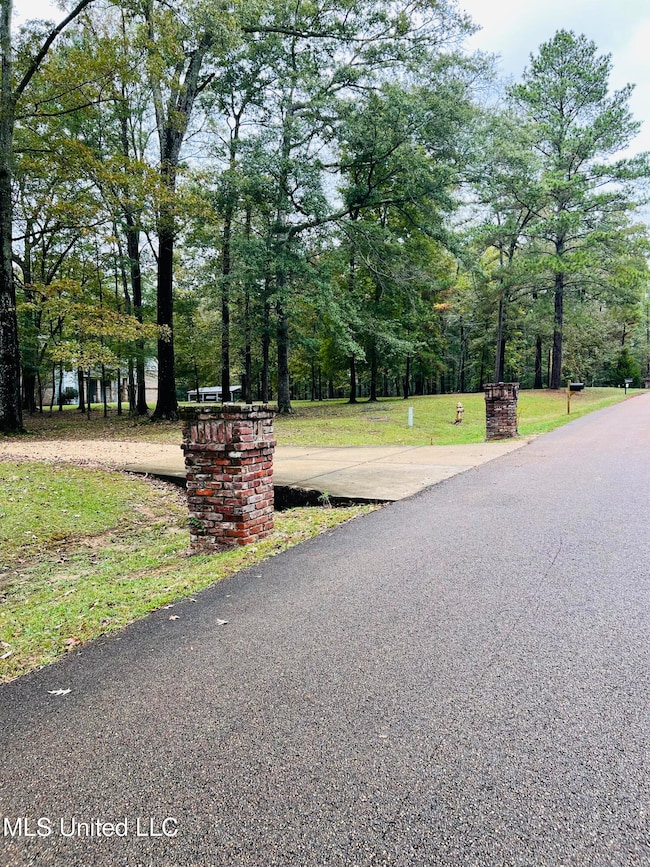
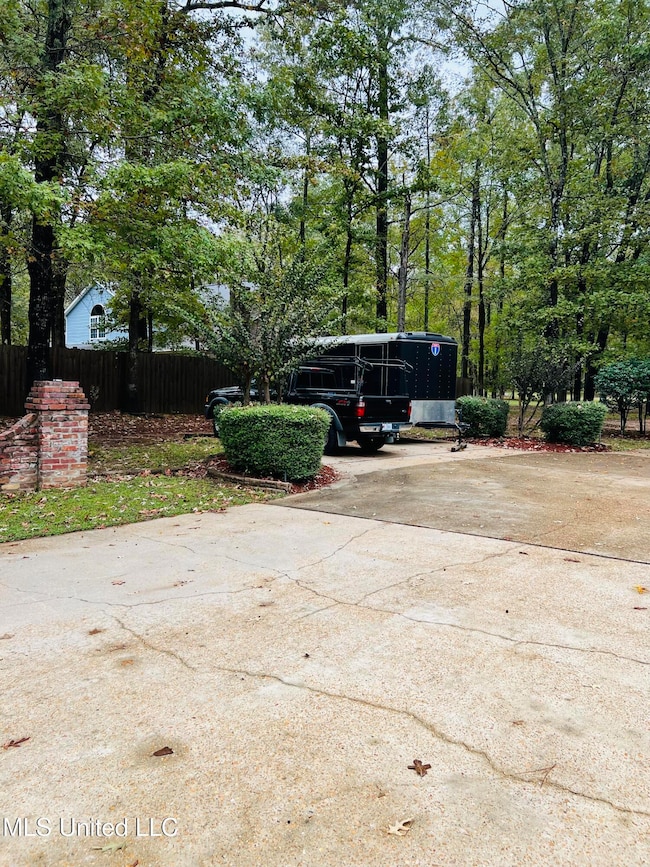
You don't want to miss this beautiful property!! This 4-bedroom 2.5 bath home is set in the center of the property offering private setting within desirable neighborhood. Property is clean free of stumps dead trees and brush. Home is updated with newer premium whirlpool appliances, ceramic stove top with double oven, large refrigerator with 2 ice makers, quiet dish washer and over the stove vented micro hood. Kitchen also features septic rated powerful garbage disposal with injector and filtered water faucet for cooking. Large Master Bedroom on the main floor with walk in closet, large shower, spa tub for relaxing and updated filtered showerheads. Upstairs features 3 nice sized bedrooms each with built in workspaces and walk in closets. There is a centrally located Jack and Jill bathroom to increase privacy for upstairs residents. Home is equipped with 2 water heaters for larger storage and quick recovery for heavy usage. Home also features an interlocked house panel which offers easy manual transfer that will keep the home comfortable and operating during an outage. HVAC updated controls and wiring for Bluetooth control and scheduling. Home exterior features a beautiful covered front porch and partially covered rear deck and patio for outdoor enjoyment. There is a 2-car breezeway garage for under cover parking with covered access to the home to escape the rain. The breezeway garage also features 2 addition rooms with shelving and work bench and a pull-down staircase for additional storage. Property also features an additional shop with power and water. The lower level features a roughly 700sqft 2 bay garage with work bench, double rear man door that opens to an additional covered concreted area and roughed in plumbing for possible half bath. The upper part of the building offers an approximate 550sqft loft space for additional storage that could be finished out into a multi-use space. There is some new concrete around the shop and on the utility side of the home for easy maintenance. There is a lot of parking designed into the driveway and buildings which is a nice feature for family events. The neighborhood offers a beautiful entrance maintained by the HOA with an annual fee of $50. Choices in highspeed internet options and natural gas at the street.
Home Details
Home Type
- Single Family
Est. Annual Taxes
- $3,174
Year Built
- Built in 1987
Lot Details
- 3.9 Acre Lot
- Wooded Lot
HOA Fees
- $4 Monthly HOA Fees
Parking
- 2 Car Garage
- Gravel Driveway
Home Design
- Brick Veneer
- Block Foundation
- Architectural Shingle Roof
- Vinyl Siding
- Masonite
Interior Spaces
- 2,536 Sq Ft Home
- 2-Story Property
- Sheet Rock Walls or Ceilings
- Wood Frame Window
- Entrance Foyer
- Great Room with Fireplace
- Living Room
- Dining Room
- Pull Down Stairs to Attic
- Laundry Room
Kitchen
- Double Oven
- Microwave
- Dishwasher
- Granite Countertops
Flooring
- Wood
- Ceramic Tile
- Vinyl
Bedrooms and Bathrooms
- 4 Bedrooms
- Primary Bedroom on Main
- Walk-In Closet
- Bathtub With Separate Shower Stall
- Walk-in Shower
Outdoor Features
- Deck
- Covered Patio or Porch
- Separate Outdoor Workshop
Schools
- Gary Road Elementary School
- Gary Rd Intermed Middle School
- Terry High School
Utilities
- Central Air
- Heating Available
- Electric Water Heater
- Septic Tank
- Cable TV Available
Community Details
- Association fees include ground maintenance
- Springwood Acres Subdivision
Listing and Financial Details
- Assessor Parcel Number 4854-0487-101
Map
Tax History
We collect this data history from publicly available records. To have your information removed, we recommend requesting removal directly through your county’s website.
| Year | Tax Paid | Tax Assessment Tax Assessment Total Assessment is a certain percentage of the fair market value that is determined by local assessors to be the total taxable value of land and additions on the property. | Land | Improvement |
|---|---|---|---|---|
| 2025 | $2,762 | $17,912 | $5,000 | $12,912 |
| 2024 | $3,174 | $26,376 | $7,500 | $18,876 |
| 2023 | $3,174 | $17,584 | $5,000 | $12,584 |
| 2022 | $2,070 | $17,584 | $5,000 | $12,584 |
| 2021 | $1,187 | $17,584 | $5,000 | $12,584 |
| 2020 | $1,144 | $17,386 | $5,000 | $12,386 |
| 2019 | $1,699 | $17,386 | $5,000 | $12,386 |
| 2018 | $1,699 | $17,386 | $5,000 | $12,386 |
| 2017 | $1,652 | $17,386 | $5,000 | $12,386 |
| 2016 | $1,652 | $17,386 | $5,000 | $12,386 |
| 2015 | $1,685 | $17,687 | $5,000 | $12,687 |
| 2014 | $1,649 | $17,687 | $5,000 | $12,687 |
Property History
We collect this data history from publicly available records. To have your information removed, we recommend requesting removal directly through your county’s website.
| Date | Event | Price | List to Sale | Price per Sq Ft | Prior Sale |
|---|---|---|---|---|---|
| 07/12/2026 07/12/26 | Pending | -- | -- | -- | |
| 07/04/2026 07/04/26 | Price Changed | $409,000 | -2.4% | $161 / Sq Ft | |
| 06/04/2026 06/04/26 | Price Changed | $419,000 | -1.4% | $165 / Sq Ft | |
| 05/09/2026 05/09/26 | Price Changed | $424,900 | -2.3% | $168 / Sq Ft | |
| 01/12/2026 01/12/26 | Price Changed | $434,900 | -0.9% | $171 / Sq Ft | |
| 10/18/2025 10/18/25 | For Sale | $439,000 | +17.1% | $173 / Sq Ft | |
| 12/22/2022 12/22/22 | Sold | -- | -- | -- | View Prior Sale |
| 11/10/2022 11/10/22 | Pending | -- | -- | -- | |
| 11/08/2022 11/08/22 | For Sale | $375,000 | -- | $148 / Sq Ft |
Source: MLS United
MLS Number: 4129088

APN: 4854-0487-101
Disclaimer: Certain information contained herein is derived from information provided by parties other than Homes.com. All information provided is deemed reliable, but is not guaranteed to be accurate and should be independently verified.
Information is deemed to be reliable but not guaranteed. Copyright 2026 MLS United, LLC.
- 621 S Springlake Cir
- 537 N Springlake Cir
- 402 Springwood Cir
- 320 Springhill Dr
- 9739 Springridge Rd
- 4151 Kimbell Rd
- 0 Pine Lake Dr Unit 4124536
- 0 Pine Lake Dr Unit 24638376
- 4503 Pine Lake Dr
- 1153 Owens Rd
- 1000 Horse Shoe Cir
- 1408 Dunn Rd
- 1332 Walker Rd
- 0 Meadow Ln
- 801 Fairway Ave
- 145 Wynndale Lake Rd
- 0000 Big Creek Rd
- 148 Dakota St
- 156 Dakota St
- 108 Wynndale Lake Rd
Ask me questions while you tour the home.