NOT LISTED FOR SALE

611 Silbury Ct McHenry, IL 60050

Estimated Value: $290,000 - $325,415

3 Beds
2 Baths
1,120 Sq Ft
$281/Sq Ft Est. Value

Sale Details

Date Sold: June 18, 2024

Last sale price $310,000 $277 Per Sq Ft

Est. 1% increase in value since last sale

Current estimated payment $1,838 / mo

Highlights

  • Property is near park
  • Workshop
  • Separate Outdoor Workshop
  • Vaulted Ceiling
  • Fenced Yard
  • 2 Car Attached Garage

About This Home

As of June 2024

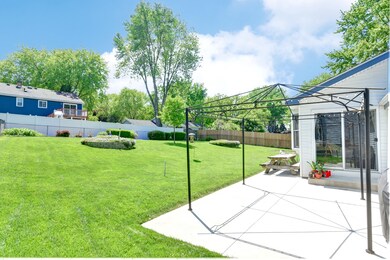
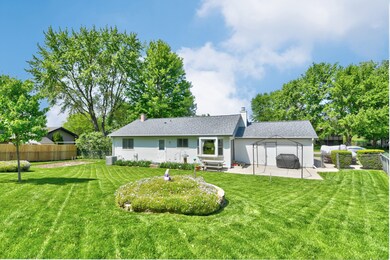
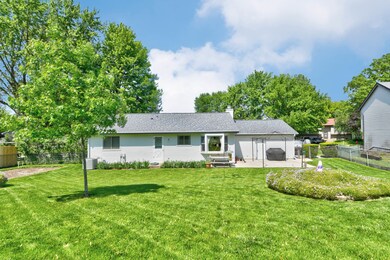
Showings can be arranged with some notice through listing agent. Please pardon the mess - that's why we have no interior photos! Sellers are packing and getting ready to move first, so this very nice home is not yet show ready, but you can see it. LOTS of upgrades throughout the years. Cathedral ceilings, with a nice open floor plan. Full finished basement with fireplace. GORGEOUS fenced in yard. Extra wide driveway is ideal for boats, RV or extra parking. Close to parks, shopping, Metra and Northwestern Hospital.

Last Agent to Sell the Property

Nely Piper

Berkshire Hathaway HomeServices Starck Real Estate License #475099225 Listed on: 05/17/2024

Berkshire Hathaway HomeServices Starck Real Estate

Co-Listed By

Tatiyana Piper

Berkshire Hathaway HomeServices Starck Real Estate License #475179937

Last Buyer's Agent

Joy Pyszka

Keller Williams Inspire License #475175591

Keller Williams Inspire

Home Details

Home Type

  • Single Family

Est. Annual Taxes

  • $1,886

Year Built

  • Built in 1976

Lot Details

  • Lot Dimensions are 120x131x75x120
  • Fenced Yard

Parking

  • 2 Car Attached Garage
  • Garage Transmitter
  • Garage Door Opener
  • Driveway
  • Parking Included in Price

Home Design

  • Asphalt Roof
  • Vinyl Siding
  • Concrete Perimeter Foundation

Interior Spaces

  • 1,120 Sq Ft Home
  • 1-Story Property
  • Vaulted Ceiling
  • Gas Log Fireplace
  • Workshop
  • Storm Screens

Kitchen

  • Range
  • Dishwasher

Bedrooms and Bathrooms

  • 3 Bedrooms
  • 3 Potential Bedrooms
  • 2 Full Bathrooms

Laundry

  • Dryer
  • Washer

Partially Finished Basement

  • Basement Fills Entire Space Under The House
  • Finished Basement Bathroom

Schools

  • Riverwood Elementary School
  • Parkland Middle School
  • Mchenry Campus High School

Utilities

  • Forced Air Heating and Cooling System
  • Heating System Uses Natural Gas

Additional Features

  • Separate Outdoor Workshop
  • Property is near park

Listing and Financial Details

  • Senior Tax Exemptions
  • Homeowner Tax Exemptions
  • Other Tax Exemptions

Home Details

Home Type

Single Family

Est. Annual Taxes

$1,886

Year Built

Built in 1976

Lot Details

0.29 Acres

Parking

2

Listing Details

  • Property Type: Residential
  • Property Type: Detached Single
  • Type Detached: 1 Story
  • Ownership: Fee Simple
  • New Construction: No
  • Property Sub-Type: 1 Story
  • Year Built: 1976
  • Age: 41-50 Years
  • Built Before 1978 (Y/N): Yes
  • Disability Access and/or Equipped: No
  • General Information: School Bus Service
  • Rebuilt (Y/N): No
  • Rehab (Y/N): No
  • Actual Status: Closed
  • ResoPropertyType: Residential
  • SomePhotosVirtuallyStaged: No
  • Special Features: None
  • Property Sub Type: Detached

Interior Features

  • Appliances: Range, Dishwasher, Refrigerator, Washer, Dryer
  • Basement: Full
  • Full Bathrooms: 2
  • Total Bathrooms: 2
  • Total Bedrooms: 3
  • Fireplace Features: Gas Log
  • Fireplaces: 1
  • Interior Amenities: Vaulted/Cathedral Ceilings
  • LivingArea: 1120
  • Room Type: Workshop
  • Estimated Total Finished Sq Ft: 1990
  • Basement Description: Partially Finished
  • Basement Bathrooms: Yes
  • Below Grade Bedrooms: 0
  • Total Sq Ft: 2300
  • ResoLivingAreaSource: Assessor

Exterior Features

  • ExteriorFeatures: Storms/Screens, Workshop
  • Foundation Details: Concrete Perimeter
  • Lot Features: Fenced Yard
  • Roof: Asphalt
  • Waterfront: No
  • Exterior Building Type: Vinyl Siding

Garage/Parking

  • Garage Spaces: 2
  • ParkingTotal: 2
  • Driveway: Concrete
  • Garage Details: Garage Door Opener(s),Transmitter(s)
  • Garage On-Site: Yes
  • Garage Ownership: Owned
  • Garage Type: Attached
  • Parking: Garage

Utilities

  • Sewer: Public Sewer
  • Cooling: Central Air
  • Heating: Natural Gas, Forced Air
  • Water Source: Public

Condo/Co-op/Association

  • Association Fee Frequency: Not Applicable
  • Community Features: Park
  • Master Association Fee Frequency: Not Required

Fee Information

  • Association Fee Includes: None

Schools

  • Elementary School: Riverwood Elementary School
  • High School: Mchenry Campus
  • Middle/Junior School: Parkland Middle School

Lot Info

  • Additional Parcels: No
  • Lot Dimensions: 120X131X75X120
  • Lot Size: Less Than .25 Acre
  • Special Assessments: N

Rental Info

  • Board Number: 3
  • Is Parking Included in Price: Yes

Tax Info

  • Tax Annual Amount: 1886.04
  • Tax Year: 2023
  • Tax Exemptions: Homeowner,Senior,Disabled Person

Ownership History

We collect this data history from publicly available records. To have your information removed, we recommend requesting removal directly through your county’s website.

Date Name Owned For Owner Type

Purchase Details

Listed on
May 17, 2024
Closed on
Jun 4, 2024
Sold by
Bought by
Seller's Agent
Nely Piper
Berkshire Hathaway HomeServices Starck Real Estate
Buyer's Agent
Joy Pyszka
Keller Williams Inspire
List Price
$309,000
Sold Price
$310,000
Premium/Discount to List
$1,000
0.32%
Views
1
Current Estimated Value
$313,606

Home Financials for this Owner

Home Financials are based on the most recent Mortgage that was taken out on this home.
Estimated Appreciation
$3,606
Avg. Annual Appreciation
0.68%
Original Mortgage
$183,600
Interest Rate
0.0713%
Mortgage Type
New Conventional
Source: Public Records
Create a Home Valuation Report for This Property
The Home Valuation Report is an in-depth analysis detailing your home's value as well as a comparison with similar homes in the area

Home Values in the Area

Source: Public Records

Average Home Value in this Area


Source: Public Records

Purchase History

We collect this data history from publicly available records. To have your information removed, we recommend requesting removal directly through your county’s website.

Date Buyer Sale Price Title Company
$310,000 None Listed On Document
Source: Public Records

Mortgage History

We collect this data history from publicly available records. To have your information removed, we recommend requesting removal directly through your county’s website.

Date Status Borrower Loan Amount
Closed $183,600
Closed $125,000
Closed $70,000
Source: Public Records

Property History

We collect this data history from publicly available records. To have your information removed, we recommend requesting removal directly through your county’s website.

Date Event Price List to Sale Price per Sq Ft
06/18/2024 06/18/24 Sold $310,000 +0.3% $277 / Sq Ft
05/18/2024 05/18/24 For Sale $309,000 -- $276 / Sq Ft
Source: Midwest Real Estate Data (MRED)

Tax History

We collect this data history from publicly available records. To have your information removed, we recommend requesting removal directly through your county’s website.

Year Tax Paid Tax Assessment Tax Assessment Total Assessment is a certain percentage of the fair market value that is determined by local assessors to be the total taxable value of land and additions on the property. Land Improvement
2024 $1,727 $88,682 $17,130 $71,552
2023 $1,886 $79,450 $15,347 $64,103
2022 $2,414 $73,708 $14,238 $59,470
2021 $2,487 $68,642 $13,259 $55,383
2020 $2,517 $65,780 $12,706 $53,074
2019 $2,621 $54,202 $12,065 $42,137
2018 $2,913 $47,040 $10,471 $36,569
2017 $3,000 $44,148 $9,827 $34,321
2016 $3,126 $41,260 $9,184 $32,076
2013 -- $40,622 $9,042 $31,580
Source: Public Records

Agents Affiliated with this Home

  • Section Image
  • Section Image
  • Section Image
See All Agents

Map

Source: Midwest Real Estate Data (MRED)

MLS Number: 12059715

Midwest Real Estate Data (MRED)

APN: 09-34-153-002

Your Personal Tour Guide

Ask me questions while you tour the home.