
Kim Hitchens
Dave McCarthy & Associates, Inc.
(302) 664-7522
79 Total Sales
1 in Georgetown
$526,001 Price

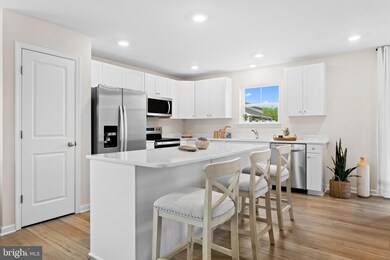
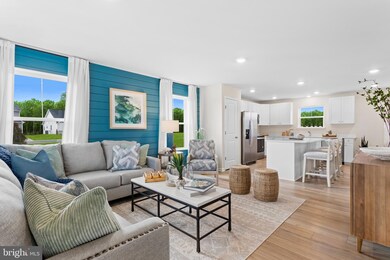
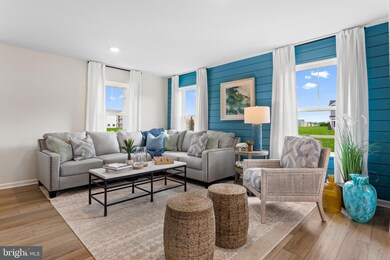
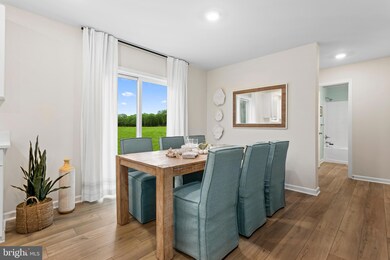
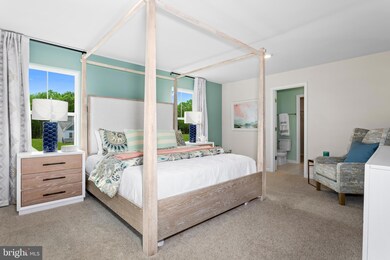
Upon entering the Whitehall II, you are greeted by the spacious family room and stairs leading to the second floor. Enter the house through the attached 2-car garage, which is protected from the weather. The breakfast area, powder room, and family room are all accessible from the open-concept kitchen, which has an optional island. The flex space can function as an office, or media room. Upgrade the flex room to a fifth bedroom and full bath to provide additional space for guests! Our optional finished basement includes a full bath, plenty of storage space, and can be used as an additional family room, or game room. The stunning owner's suite on the second level features a generous walk-in closet and en suite bath with a dual vanity sink and soaking tub. Choose the option to upgrade to the seated shower! The laundry room is on the second level, accessible from the owner's suite and the other three bedrooms. Overall, the Whitehall II has plenty of space and is simple enough to be personalized to meet your exact needs! *Photos may not be of actual home. Photos may be of similar home/floorplan if home is under construction or if this is a base price listing*
Last Agent to Sell the Property
(240) 457-9391 bnewman@drbgroup.com DRB Group Realty, LLC Listed on: 04/09/2024
Kim Hitchens
Dave McCarthy & Associates, Inc.
(302) 664-7522
79 Total Sales
1 in Georgetown
$526,001 Price
DEBBIE REED
RE/MAX Realty Group Rehoboth
(302) 303-8919
734 Total Sales
18 in Georgetown
$63K - $675K Price Range
Judy Rhodes
Century 21 Home Team Realty
(302) 259-7136
40 Total Sales
2 in Georgetown
$93K - $185K Price Range
Patricia Haney
Century 21 Home Team Realty
(302) 248-4485
24 Total Sales
2 in Georgetown
$332K - $550K Price Range
Margarita Swartz
Springer Realty Group
(267) 458-5859
101 Total Sales
15 in Georgetown
$98K - $465K Price Range
Gilbert Myers
Myers Realty
(302) 335-6747
105 Total Sales
2 in Georgetown
$72K - $165K Price Range
We collect this data history from publicly available records. To have your information removed, we recommend requesting removal directly through your county’s website.
| Date | Event | Price | List to Sale | Price per Sq Ft |
|---|---|---|---|---|
| 06/14/2024 06/14/24 | Sold | $379,990 | +2.7% | $197 / Sq Ft |
| 04/30/2024 04/30/24 | Pending | -- | -- | -- |
| 04/09/2024 04/09/24 | For Sale | $369,990 | -- | $192 / Sq Ft |
Seller's Agent in 2024
Brittany Newman
DRB Group Realty, LLC
(240) 457-9391
2,431 Total Sales
Source: Bright MLS
MLS Number: DESU2059872
Disclaimer: Certain information contained herein is derived from information provided by parties other than Homes.com. All information provided is deemed reliable, but is not guaranteed to be accurate and should be independently verified.
The data relating to real estate for sale on this website appears in part through the BRIGHT Internet Data Exchange program, a voluntary cooperative exchange of property listing data between licensed real estate brokerage firms, and is provided by BRIGHT through a licensing agreement.
Listing information is from various brokers who participate in the Bright MLS IDX program and not all listings may be visible on the site.
The property information being provided on or through the website is for the personal, non-commercial use of consumers and such information may not be used for any purpose other than to identify prospective properties consumers may be interested in purchasing.
Some properties which appear for sale on the website may no longer be available because they are for instance, under contract, sold or are no longer being offered for sale.
Property information displayed is deemed reliable but is not guaranteed.
Copyright 2026 Bright MLS, Inc.
Ask me questions while you tour the home.