
Annette Panzek
Annette C Panzek LTD
(708) 854-5896
39 Total Sales
3 in Addison
$106K - $220K Price Range
Estimated Value: $326,000 - $352,000
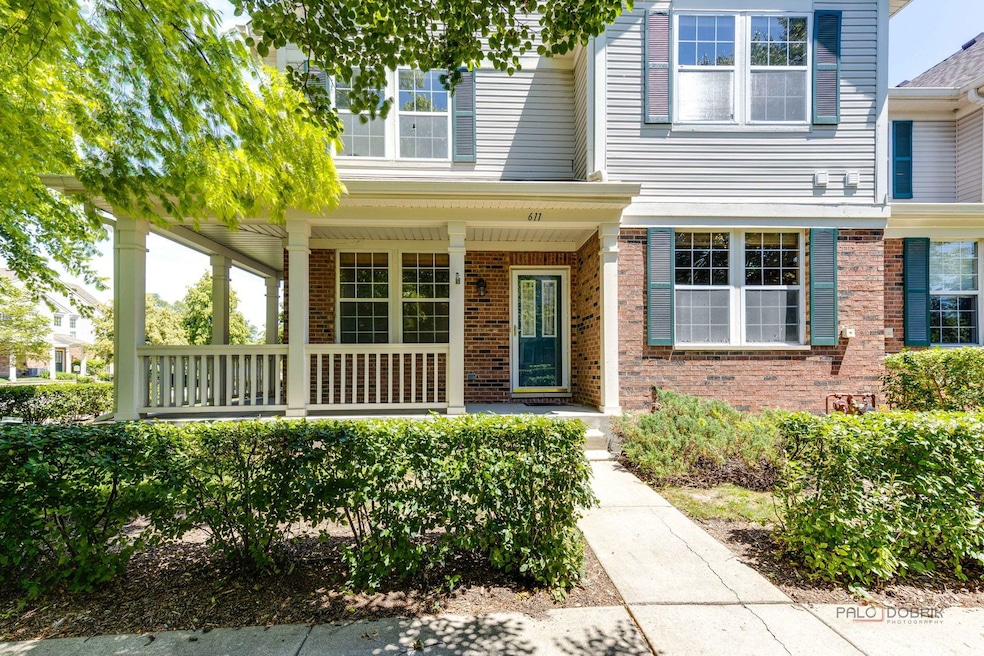
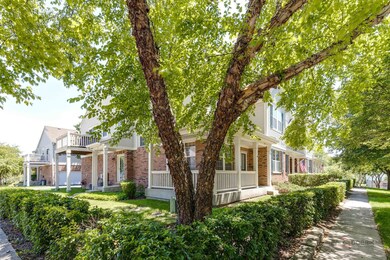
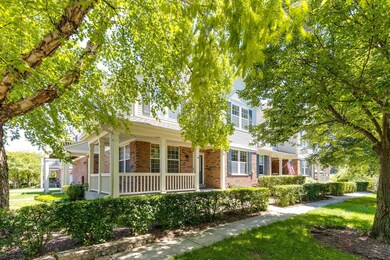
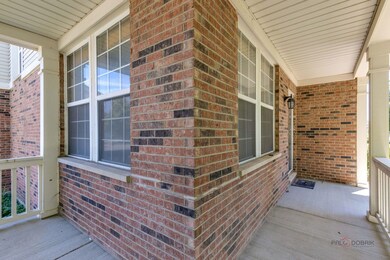
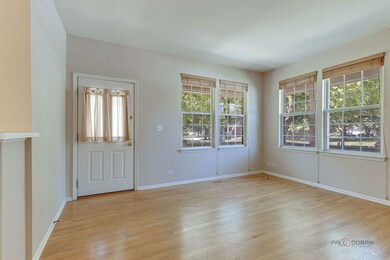
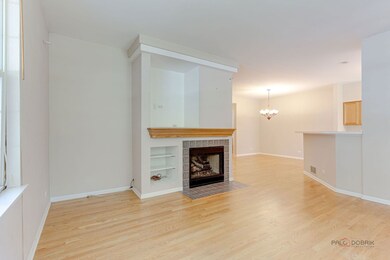
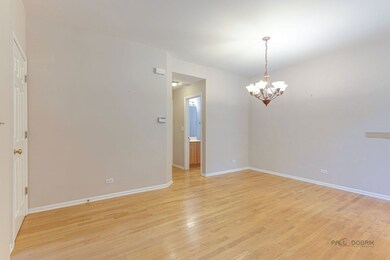
2 story end unit with finished basement. Inviting entry with wrap around covered porch. Hardwood floors & 6 panel white doors & trim. Bright living room featuring a gas log fireplace & entertainment niche. Kitchen overlooks the living room & large dining room offering a breakfast bar, pantry, lots of cabinet & countertop space. Upstairs has two spacious bedrooms. Primary suite with vaulted ceilings, two closets including a walk-in, & private full bathroom. Another full bathroom & laundry room complete the second level. The finished basement offers a rec room great for entertaining & storage space. 2 car garage. Close to shopping & restaurants galore!
Last Agent to Sell the Property
Royal Family Real Estate License #471018377 Listed on: 06/13/2024
We collect this data history from publicly available records. To have your information removed, we recommend requesting removal directly through your county’s website.
Annette Panzek
Annette C Panzek LTD
(708) 854-5896
39 Total Sales
3 in Addison
$106K - $220K Price Range
Egle Vasiliauskiene
Amber Realty Inc.
(224) 479-1151
37 Total Sales
1 in Addison
$125,500 Price
Airel Hermosillo
Smart Home Realty
(630) 761-5132
272 Total Sales
20 in Addison
$111K - $659K Price Range
Bryan Cool
Epique Realty Inc
(224) 478-1442
62 Total Sales
2 in Addison
$280K - $345K Price Range
George Ayling
Select a Fee RE System
(708) 859-7153
203 Total Sales
2 in Addison
$290K - $360K Price Range
Michael Lafido
LPT Realty
(224) 706-1024
124 Total Sales
1 in Addison
$289,900 Price
We collect this data history from publicly available records. To have your information removed, we recommend requesting removal directly through your county’s website.
| Date | Buyer | Sale Price | Title Company |
|---|---|---|---|
| $297,000 | None Listed On Document | ||
| Lopresto Donald R | $166,000 | Pntn | |
| Feldott Bradley R | $272,000 | First American Title Ins Co | |
| Cournane Christina M | -- | First American Title Ins Co | |
| Cournane Christina | $218,000 | Premier Title | |
| Alvarez Arnel C | $163,500 | Chicago Title Insurance Co |
We collect this data history from publicly available records. To have your information removed, we recommend requesting removal directly through your county’s website.
| Date | Status | Borrower | Loan Amount |
|---|---|---|---|
| Open | $288,090 | ||
| Previous Owner | Feldott Bradley R | $209,950 | |
| Previous Owner | Feldott Bradley R | $53,200 | |
| Previous Owner | Feldott Bradley R | $212,800 | |
| Previous Owner | Cournane Christina | $207,100 | |
| Previous Owner | Cournane Christina | $207,100 | |
| Previous Owner | Alvarez Arnel | $23,000 |
We collect this data history from publicly available records. To have your information removed, we recommend requesting removal directly through your county’s website.
| Date | Event | Price | List to Sale | Price per Sq Ft |
|---|---|---|---|---|
| 07/08/2024 07/08/24 | Sold | $297,000 | +4.2% | $202 / Sq Ft |
| 06/18/2024 06/18/24 | Pending | -- | -- | -- |
| 06/13/2024 06/13/24 | For Sale | $284,900 | -- | $194 / Sq Ft |
We collect this data history from publicly available records. To have your information removed, we recommend requesting removal directly through your county’s website.
| Year | Tax Paid | Tax Assessment Tax Assessment Total Assessment is a certain percentage of the fair market value that is determined by local assessors to be the total taxable value of land and additions on the property. | Land | Improvement |
|---|---|---|---|---|
| 2024 | $4,760 | $83,532 | $7,941 | $75,591 |
| 2023 | $4,475 | $76,790 | $7,300 | $69,490 |
| 2022 | $4,233 | $68,480 | $6,500 | $61,980 |
| 2021 | $4,033 | $65,600 | $6,230 | $59,370 |
| 2020 | $3,899 | $62,840 | $5,970 | $56,870 |
| 2019 | $3,848 | $60,420 | $5,740 | $54,680 |
| 2018 | $3,683 | $56,370 | $5,740 | $50,630 |
| 2017 | $2,901 | $53,880 | $5,490 | $48,390 |
| 2016 | $3,076 | $49,750 | $5,070 | $44,680 |
| 2015 | $3,267 | $45,950 | $4,680 | $41,270 |
| 2014 | $3,288 | $45,950 | $4,680 | $41,270 |
| 2013 | $3,686 | $46,880 | $4,770 | $42,110 |
Seller's Agent in 2024
Royal Hartwig
Royal Family Real Estate
(847) 321-1790
171 Total Sales
Buyer's Agent in 2024
Kathryn Pinto
Compass
(773) 251-5623
124 Total Sales
Source: Midwest Real Estate Data (MRED)
MLS Number: 12080449
APN: 03-29-216-011
Disclaimer: Certain information contained herein is derived from information provided by parties other than Homes.com. All information provided is deemed reliable, but is not guaranteed to be accurate and should be independently verified.
All data is obtained from various sources and may not have been verified by broker or MLS GRID. Supplied Open House Information is subject to change without notice. All information should be independently reviewed and verified for accuracy. Properties may or may not be listed by the office/agent presenting the information. Some IDX listings have been excluded from this website.
Listings courtesy of Midwest Real Estate Data (MRED) as distributed by MLS GRID.
Based on information submitted to the MLS GRID
Ask me questions while you tour the home.