NOT LISTED FOR SALE

Estimated Value: $441,668 - $460,000

4 Beds
3 Baths
2,490 Sq Ft
$180/Sq Ft Est. Value

Sale Details

Date Sold: July 2, 2019

Last sale price $328,000 $132 Per Sq Ft

Est. 36% increase in value since last sale

Current estimated payment $3,215 / mo

7 Days on Market

Highlights

  • Lake Front
  • Mature Trees
  • Property is near park
  • Landscaped Professionally
  • Deck
  • Pond

About This Home

As of July 2019

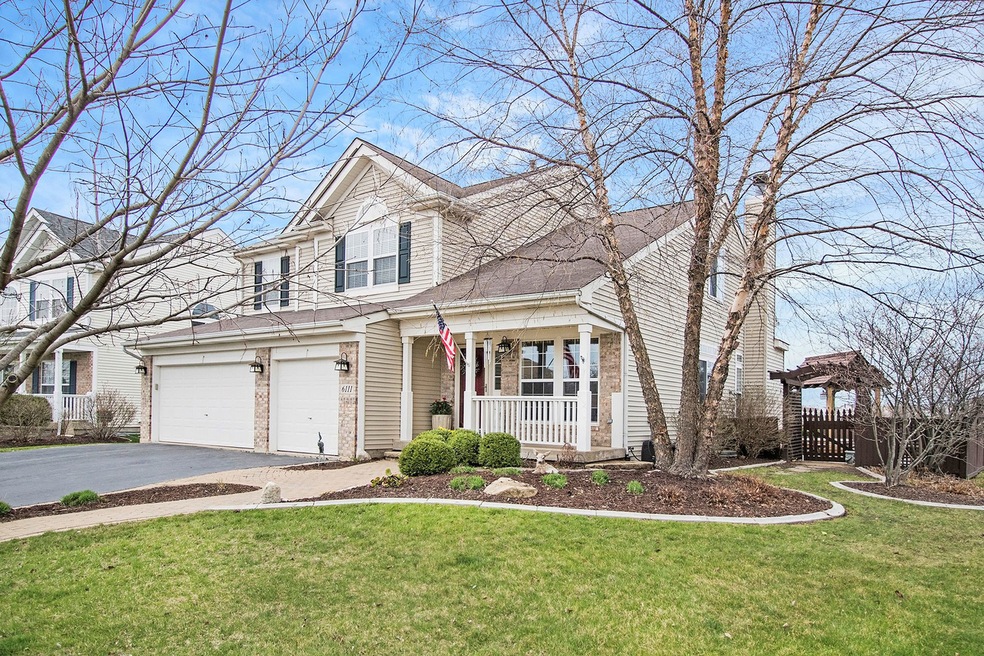
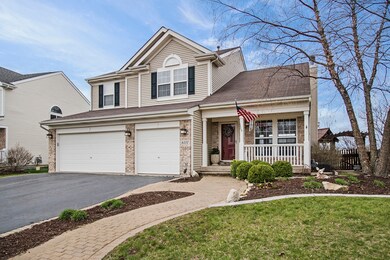
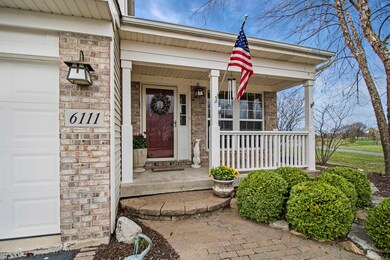
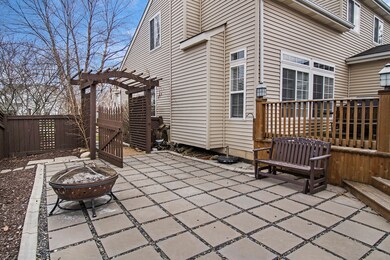

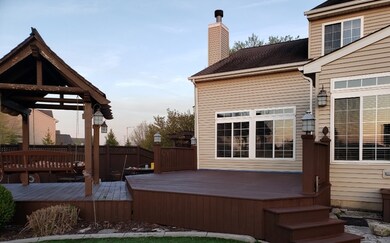
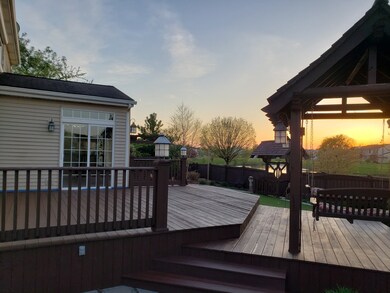
Remarkable Waterfront Property, tucked safely away in Plainfield, immersed in nature," On Golden Pond" like setting, magnificent sunsets, dazzling vistas and panoramic views provide a natural easy vibe you and your family can relax and lose yourself in. This spectacular home showcases an amazing indoor/outdoor environment with abundant sunlight, peace and privacy. Boasting a spacious modern open interior layout, this beauty will absolutely WOW you! Imagine yourself cooking in your sizeable swanky chefs' kitchen with clean lines and crisp 42" maple cabinetry, GE SS appliances, upgraded gorgeous granite countertops, loads of lighting, large pantry, center island and HW maple floors. Professionally landscaped surroundings with multiple outdoor spaces, including covered swing pergola, 2 tier custom deck, 2 stone patios, artificial turf, mature trees, boulders and more, give this exterior habitat a tranquil ambience. Close to walking paths and park. Schedule Fast!!! Won't last!!!

Last Agent to Sell the Property

Joseph Diaz

Taylor Street Realty License #471018580 Listed on: 05/11/2019

Last Buyer's Agent

Keith Kreis

Charles Rutenberg Realty of IL License #475129966

Charles Rutenberg Realty of IL

Range of Values:

--
Value Increase
--
Percent Increase
--
Adjusted for Inflation
Collateral Analytics

Collateral Analytics Collateral Analytics AVMs (Automated Valuation Model) employ a number of statistical approaches combined with neighborhood-specific comparable selection guarantees the most up-to-date and precise valuations.

Not Available

Collateral Analytics does not have data for the current month. Please view the chart for historical values.

ICE

ICE Mortgage Technology ICE Mortgage Technology’s AVM (Automated Valuation Model) is a state-of-the-art online residential property valuation tool that provides a quick and accurate estimate of the value of almost any home in the U.S.

Not Available

ICE Mortgage Technology does not have data for the current month. Please view the chart for historical values.

First American

First American First American Data & Analytics’ next-generation AVM combines unrivaled data assets with a blended ensemble of valuation models to produce highly accurate, reliable valuations you can trust.

Not Available

First American does not have data for the current month. Please view the chart for historical values.

Quantarium

Quantarium Quantarium’s valuation service, repeatedly proven the industry’s most accurate and comprehensive, is supercharged with a self-learning and auto-tuning AI engine that continually becomes smarter and more accurate as it processes daily inputs from the industry’s leading RE data lake.

Not Available

Quantarium does not have data for the current month. Please view the chart for historical values.

Average Value
Not Available
List Price
Sold Price
Create a Home Valuation Report for This Property
The Home Valuation Report is an in-depth analysis detailing your home's value as well as a comparison with similar homes in the area

Home Details

Home Type

  • Single Family

Year Built

  • 2001

Lot Details

  • Lake Front
  • Fenced Yard
  • Landscaped Professionally
  • Mature Trees

HOA Fees

  • $10 per month

Parking

  • Attached Garage
  • Garage Transmitter
  • Garage Door Opener
  • Driveway
  • Parking Included in Price
  • Garage Is Owned

Home Design

  • Slab Foundation
  • Asphalt Shingled Roof
  • Vinyl Siding

Interior Spaces

  • Built-In Features
  • Vaulted Ceiling
  • Gas Log Fireplace
  • Home Office
  • Loft
  • Bonus Room
  • Wood Flooring
  • Unfinished Basement
  • Partial Basement
  • Storm Screens

Kitchen

  • Breakfast Bar
  • Oven or Range
  • Microwave
  • High End Refrigerator
  • Dishwasher
  • Wine Cooler
  • Stainless Steel Appliances

Bedrooms and Bathrooms

  • Walk-In Closet
  • Primary Bathroom is a Full Bathroom
  • Dual Sinks
  • Soaking Tub
  • Separate Shower

Laundry

  • Laundry on main level
  • Dryer
  • Washer

Outdoor Features

  • Pond
  • Deck
  • Patio
  • Porch

Location

  • Property is near park

Utilities

  • Central Air
  • Heating System Uses Gas

Listing and Financial Details

  • Homeowner Tax Exemptions

Home Details

Home Type

Single Family

Year Built

2001

Lot Details

9,583 Sq Ft Lot

HOA Fees

$10 per month

Parking

3

Listing Details

  • Property Type: Detached Single
  • General Information: School Bus Service, Interstate Access
  • Age: 16-20 Years
  • Full Bathrooms: 2
  • Half Bathrooms: 1
  • Number Interior Fireplaces: 1
  • Ownership: Fee Simple w/ HO Assn.
  • Total Full or Half Bathrooms: 2.1
  • Type Detached: 2 Stories
  • Estimated Year Built: 2001
  • Tax Exemptions: Homeowner
  • Special Features: None
  • Property Sub Type: Detached
  • Year Built: 2001

Interior Features

  • Interior Property Features: Vaulted/Cathedral Ceilings, Hardwood Floors, 1st Floor Laundry, Built-in Features, Walk-In Closet(s)
  • Number Of Rooms: 11
  • Living Room: Dimensions: 12X15, On Level: Main Level, Flooring: Carpet, Windows: Blinds
  • Appliances: Oven/Range, Microwave, Dishwasher, High End Refrigerator, Washer, Dryer, All Stainless Steel Kitchen Appliances, Wine Cooler/Refrigerator
  • Fireplace Details: Gas Logs
  • Attic: Unfinished
  • Fireplace Location: Family Room
  • Basement: Partial
  • Basement: Unfinished
  • Bedrooms All Levels: 4
  • Primary Bedroom Bath: Full
  • Bathroom Amenities: Separate Shower, Double Sink, Soaking Tub
  • Above Grade Bedrooms: 4
  • Laundry: Dimensions: 8X8, On Level: Main Level, Flooring: Vinyl, Windows: Blinds
  • Dining Room: Dimensions: 11X12, On Level: Main Level, Flooring: Carpet, Windows: All
  • Kitchen Type: Dimensions: 13X17, On Level: Main Level, Flooring: Hardwood, Windows: Blinds
  • Kitchen Type: Eating Area-Table Space, Pantry-Closet
  • Additional Rooms: Bonus, Loft, Office
  • Master Bedroom: Dimensions: 15X16, On Level: 2nd Level, Flooring: Carpet, Windows: All
  • Additional Room 1 Name: Office, Dimensions: 13X17, On Level: Main Level, Flooring: Carpet, Windows: Blinds
  • Additional Room 2 Name: Loft, Dimensions: 12X15, On Level: 2nd Level, Flooring: Carpet, Windows: Blinds
  • Bedroom 2: Dimensions: 11X12, On Level: 2nd Level, Flooring: Carpet, Windows: Blinds
  • Additional Room 3 Name: Bonus, Dimensions: 14X17, On Level: Main Level, Flooring: Hardwood, Windows: Blinds
  • Bedroom 3: Dimensions: 11X13, On Level: 2nd Level, Flooring: Carpet, Windows: Blinds
  • Bedroom 4: Dimensions: 10X10, On Level: 2nd Level, Flooring: Carpet, Windows: Blinds
  • Estimated Sq Ft: 2490
  • Dining Room Type: Combined w/ FamRm
  • Family Room: Dimensions: 14X17, On Level: Main Level, Flooring: Carpet, Windows: Blinds

Exterior Features

  • Foundation: Concrete
  • Lot Size: Less Than .25 Acre
  • Exterior Building Type: Vinyl Siding
  • Roof Type: Asphalt/Glass (Shingles)
  • Waterfront: Yes
  • Exterior Property Features: Deck, Patio, Porch, Storms/Screens
  • Exposure: Lake/Water
  • Acreage: 0.229

Garage/Parking

  • Number of Cars: 3
  • Parking: Garage
  • Garage Type: Attached
  • Garage Details: Garage Door Opener(s), Transmitter(s)
  • Garage On Site: Yes
  • Number Garage Spaces: 3
  • Driveway: Asphalt
  • Parking Included In Price: Yes
  • Garage Ownership: Owned

Utilities

  • Electricity: Circuit Breakers
  • Air Conditioner: Central Air
  • Water: Public
  • Sewer: Sewer-Public
  • Heating Fuel: Gas

Condo/Co-op/Association

  • Fee Frequency: Annual
  • Assessment Association Fees: 125
  • Management Contact Name: Manager
  • Management Phone: 847-259-1331

Fee Information

  • Management Company: McGill Management

Schools

  • Junior High Dist: 202

Lot Info

  • Lot Dimensions: 61X120X83X119
  • Lot Description: Fenced Yard, Landscaped Professionally, Park Adjacent, Pond, Mature Trees
  • Parcel Identification Number: 0603321010100000

Tax Info

  • Taxes: 6857.42

Ownership History

We collect this data history from publicly available records. To have your information removed, we recommend requesting removal directly through your county’s website.

Date Name Owned For Owner Type

Purchase Details

Closed on
Oct 8, 2024
Sold by
Semenyutin Alexander
Bought by
Current Estimated Value
$446,108

Purchase Details

Listed on
May 11, 2019
Closed on
Jul 2, 2019
Sold by
Diaz Joseph and Diaz Caryn T
Bought by
Semenyutin Alexander
Seller's Agent
Joseph Diaz
Taylor Street Realty
Buyer's Agent
Keith Kreis
Charles Rutenberg Realty of IL
List Price
$334,900
Sold Price
$328,000
Premium/Discount to List
-$6,900
-2.06%

Home Financials for this Owner

Home Financials are based on the most recent Mortgage that was taken out on this home.
Avg. Annual Appreciation
4.46%
Original Mortgage
$262,400
Interest Rate
4%
Mortgage Type
Adjustable Rate Mortgage/ARM

Purchase Details

Closed on
Dec 31, 2012
Sold by
Diaz Joseph and Horvat Caryn T
Bought by
Diaz Joseph and Diaz Caryn T

Home Financials for this Owner

Home Financials are based on the most recent Mortgage that was taken out on this home.
Original Mortgage
$219,000
Interest Rate
3.5%
Mortgage Type
New Conventional

Purchase Details

Closed on
Nov 9, 2001
Sold by
William Ryan Homes Inc
Bought by
Diaz Joseph and Horvat Caryn T

Home Financials for this Owner

Home Financials are based on the most recent Mortgage that was taken out on this home.
Original Mortgage
$212,350
Interest Rate
6.69%
Source: Public Records

Home Values in the Area

Source: Public Records

Average Home Value in this Area


Source: Public Records

Agents Specializing in Fall Creek, IL

See All Agents

Purchase History

We collect this data history from publicly available records. To have your information removed, we recommend requesting removal directly through your county’s website.

Date Buyer Sale Price Title Company
-- None Listed On Document
Semenyutin Alexander $328,000 Attorney
Diaz Joseph -- Fidelity National Title Insu
Diaz Joseph $265,500 Ticor Title
Source: Public Records

Mortgage History

We collect this data history from publicly available records. To have your information removed, we recommend requesting removal directly through your county’s website.

Date Status Borrower Loan Amount
Previous Owner $258,000
Previous Owner Semenyutin Alexander $262,400
Previous Owner Diaz Joseph $14,209
Previous Owner Diaz Joseph $219,000
Previous Owner Diaz Joseph $227,500
Previous Owner Diaz Joseph $100,000
Previous Owner Diaz Joseph $60,000
Previous Owner Diaz Joseph $27,450
Previous Owner Diaz Joseph $244,000
Previous Owner Diaz Joseph $24,350
Previous Owner Diaz Joseph $212,350
Source: Public Records

Property History

We collect this data history from publicly available records. To have your information removed, we recommend requesting removal directly through your county’s website.

Date Event Price List to Sale Price per Sq Ft
07/02/2019 07/02/19 Sold $328,000 -2.1% $132 / Sq Ft
05/18/2019 05/18/19 Pending -- -- --
05/11/2019 05/11/19 For Sale $334,900 -- $134 / Sq Ft
Source: Midwest Real Estate Data (MRED)

Tax History

We collect this data history from publicly available records. To have your information removed, we recommend requesting removal directly through your county’s website.

Year Tax Paid Tax Assessment Tax Assessment Total Assessment is a certain percentage of the fair market value that is determined by local assessors to be the total taxable value of land and additions on the property. Land Improvement
2025 $9,066 $140,512 $26,089 $114,423
2024 $9,066 $129,564 $24,056 $105,508
2023 $8,706 $117,020 $21,727 $95,293
2022 $8,175 $110,104 $20,443 $89,661
2021 $7,755 $102,901 $19,106 $83,795
2020 $7,640 $99,982 $18,564 $81,418
2019 $7,377 $95,266 $17,688 $77,578
2018 $7,065 $89,508 $16,619 $72,889
2017 $6,857 $85,059 $15,793 $69,266
2016 $6,721 $81,124 $15,062 $66,062
2015 $6,278 $75,995 $14,110 $61,885
2014 $6,278 $73,312 $13,612 $59,700
2013 $6,278 $73,312 $13,612 $59,700
Source: Public Records

Agents Affiliated with this Home

  • Section Image
  • Section Image
See All Agents

Map

Source: Midwest Real Estate Data (MRED)

MLS Number: MRD10376486

Midwest Real Estate Data (MRED)

APN: 06-03-32-101-010

Your Personal Tour Guide

Ask me questions while you tour the home.