
Myranda Stephens
Compass
(240) 647-9591
49 Total Sales
1 in Long Reach
$490,000 Price

Estimated Value: $400,000 - $458,000
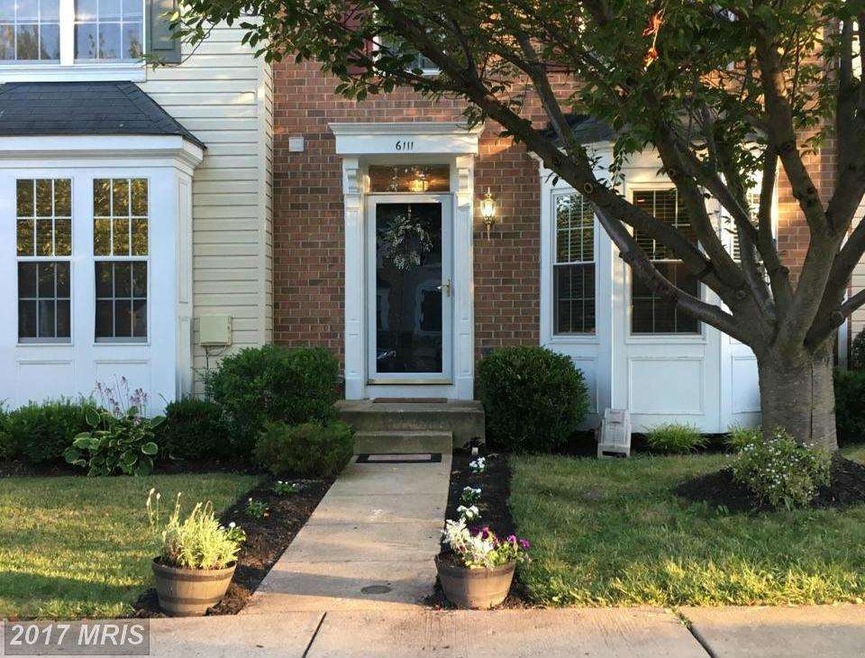
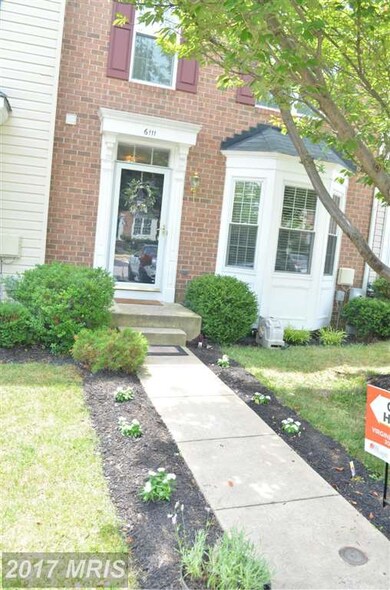
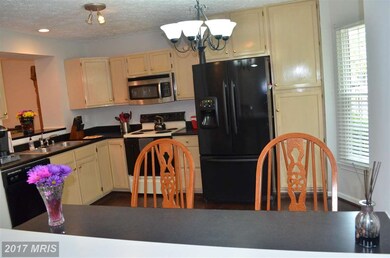
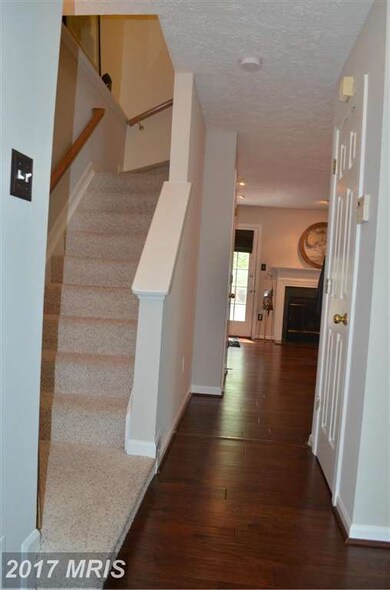
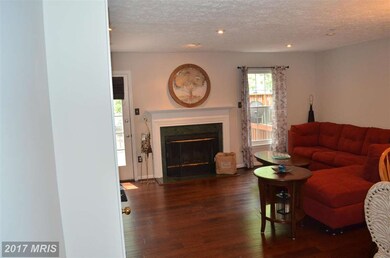
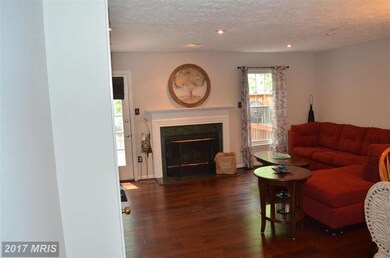
Hardwood floors on first level, newer windows. Wood-burning fireplace,deck. Carpet on lower and upper level. Vaulted ceiling through out entire second level, lots of windows. Large Master suite lots of closet space. Lower level family-room, recessed lighting, Office and full bathroom. FIOS available area. Close to Shopping, restaurants, route 100 & 95. Also listed for rent on HW9730229
Last Agent to Sell the Property
(301) 893-6200 jimmie.jennings@c21nm.com CENTURY 21 New Millennium License #609242 Listed on: 07/18/2016
Last Buyer's Agent
(410) 795-9600 eldersburg1740@lnf.com Long & Foster Real Estate, Inc. License #515628
We collect this data history from publicly available records. To have your information removed, we recommend requesting removal directly through your county’s website.
Myranda Stephens
Compass
(240) 647-9591
49 Total Sales
1 in Long Reach
$490,000 Price
Erica Washington
Coldwell Banker Realty
(667) 218-4508
109 Total Sales
1 in Long Reach
$387,000 Price
Jo Waye
Samson Properties
(240) 293-3754
37 Total Sales
1 in Long Reach
$277,000 Price
Bita Dayhoff
Compass
(410) 705-7549
50 Total Sales
1 in Long Reach
$190,000 Price
Tammy Kelley
Northrop Realty
(240) 241-7784
29 Total Sales
1 in Long Reach
$362,000 Price
Gregory Born
Coldwell Banker Realty
(443) 963-3188
53 Total Sales
1 in Long Reach
$705,000 Price
We collect this data history from publicly available records. To have your information removed, we recommend requesting removal directly through your county’s website.
| Date | Buyer | Sale Price | Title Company |
|---|---|---|---|
| $299,950 | Sage Title Group Llc | ||
| $298,000 | Chicago Title Insurance Co | ||
| $250,000 | -- | ||
| $250,000 | -- | ||
| -- | -- | ||
| $132,567 | -- |
We collect this data history from publicly available records. To have your information removed, we recommend requesting removal directly through your county’s website.
| Date | Status | Borrower | Loan Amount |
|---|---|---|---|
| Open | $68,000 | ||
| Open | $284,952 | ||
| Previous Owner | $289,984 | ||
| Previous Owner | $292,602 |
We collect this data history from publicly available records. To have your information removed, we recommend requesting removal directly through your county’s website.
| Date | Event | Price | List to Sale | Price per Sq Ft |
|---|---|---|---|---|
| 10/27/2016 10/27/16 | Sold | $299,950 | 0.0% | $234 / Sq Ft |
| 09/09/2016 09/09/16 | Pending | -- | -- | -- |
| 08/22/2016 08/22/16 | Price Changed | $299,950 | -3.2% | $234 / Sq Ft |
| 07/18/2016 07/18/16 | For Sale | $310,000 | -- | $242 / Sq Ft |
We collect this data history from publicly available records. To have your information removed, we recommend requesting removal directly through your county’s website.
| Year | Tax Paid | Tax Assessment Tax Assessment Total Assessment is a certain percentage of the fair market value that is determined by local assessors to be the total taxable value of land and additions on the property. | Land | Improvement |
|---|---|---|---|---|
| 2026 | $5,370 | $361,400 | $160,000 | $201,400 |
| 2025 | $5,370 | $343,733 | $0 | $0 |
| 2024 | $5,164 | $326,067 | $0 | $0 |
| 2023 | $4,860 | $308,400 | $130,000 | $178,400 |
| 2022 | $4,721 | $301,533 | $0 | $0 |
| 2021 | $4,524 | $294,667 | $0 | $0 |
| 2020 | $4,524 | $287,800 | $90,000 | $197,800 |
| 2019 | $4,522 | $287,667 | $0 | $0 |
| 2018 | $4,262 | $287,533 | $0 | $0 |
| 2017 | $4,246 | $287,400 | $0 | $0 |
| 2016 | $933 | $280,867 | $0 | $0 |
| 2015 | $933 | $274,333 | $0 | $0 |
| 2014 | $911 | $267,800 | $0 | $0 |
Seller's Agent in 2016
Virginia Stephenson
CENTURY 21 New Millennium
(301) 706-0189
12 Total Sales
Buyer's Agent in 2016
Sandra Kennedy
Long & Foster
(410) 916-3121
10 Total Sales
Seller's Agent in 2013
Bob Lucido
Keller Williams Lucido Agency
(410) 403-0933
44 in this area
2,584 Total Sales
Seller Co-Listing Agent in 2013
Samina Chowdhury
Keller Williams Lucido Agency
(301) 502-2944
119 Total Sales
Source: Bright MLS
MLS Number: 1003932705
APN: 16-202207
Disclaimer: Certain information contained herein is derived from information provided by parties other than Homes.com. All information provided is deemed reliable, but is not guaranteed to be accurate and should be independently verified.
The data relating to real estate for sale on this website appears in part through the BRIGHT Internet Data Exchange program, a voluntary cooperative exchange of property listing data between licensed real estate brokerage firms, and is provided by BRIGHT through a licensing agreement.
Listing information is from various brokers who participate in the Bright MLS IDX program and not all listings may be visible on the site.
The property information being provided on or through the website is for the personal, non-commercial use of consumers and such information may not be used for any purpose other than to identify prospective properties consumers may be interested in purchasing.
Some properties which appear for sale on the website may no longer be available because they are for instance, under contract, sold or are no longer being offered for sale.
Property information displayed is deemed reliable but is not guaranteed.
Copyright 2026 Bright MLS, Inc.
Ask me questions while you tour the home.