
Katrina Judd
Howard Hanna Real Estate Svcs
(380) 888-2543
337 Total Sales
1 in Timberbrook
$375,000 Price


Estimated Value: $373,993
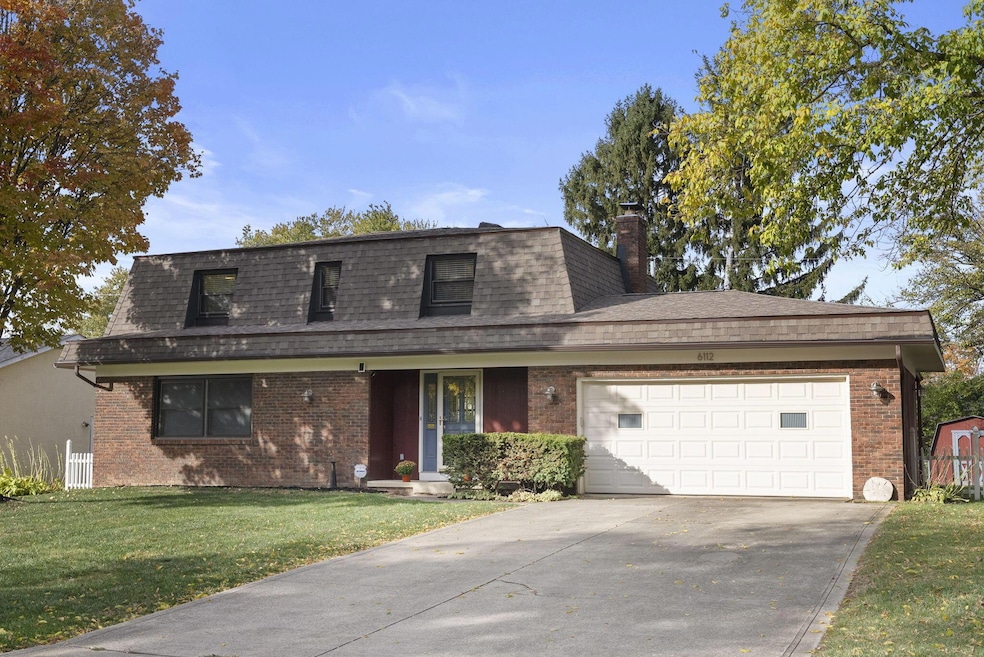
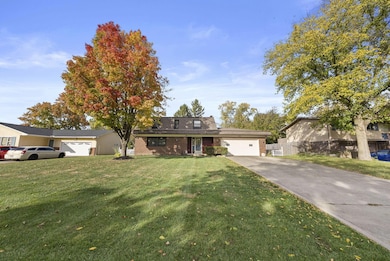
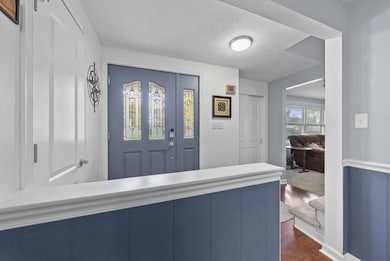
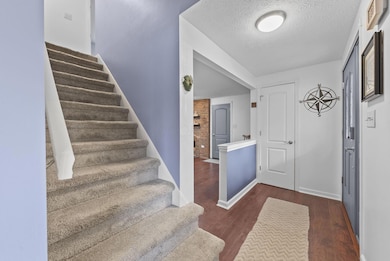
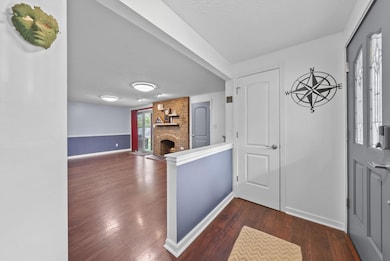
Welcome to 6112 Timberbrook — a home that feels calm, grounded, and genuinely livable from the moment you step inside. The main level is designed for connection and ease: a bright kitchen with granite countertops and stainless-steel appliances flows effortlessly into the dining area and living room. Whether it's quiet weekday mornings or friends gathered around the gas fireplace, this layout just works. Upstairs, you'll find three comfortable bedrooms along with two valuable flex spaces — adaptable for real life, not just a floorplan. The room beside the primary suite makes an ideal nursery, reading lounge, or work-from-home retreat. The second flex room, currently a home gym, is well-suited for an office, studio, or hobby space — your call. Outside, the fenced backyard offers room to breathe. The patio is wide enough for a dining set and lounge space, making it the kind of spot where summer evenings just... happen. Set in the established Timberbrook community with Hilliard Schools, mature trees, sidewalks, and neighbors who wave back — this is the kind of home that supports your everyday rhythm rather than interrupting it. If you've been waiting for something that feels right, this is the one worth seeing.
Last Agent to Sell the Property
Keller Williams Consultants License #2020008764 Listed on: 10/28/2025
Katrina Judd
Howard Hanna Real Estate Svcs
(380) 888-2543
337 Total Sales
1 in Timberbrook
$375,000 Price
Patrick Murphy
Keller Williams Consultants
(380) 214-2685
194 Total Sales
1 in Timberbrook
$370,000 Price
Aric Gibson
New Directions Realty, LLC
(888) 711-2076
42 Total Sales
1 in Timberbrook
$400,000 Price
Sheila Howell
Red 1 Realty
(740) 494-3616
26 Total Sales
1 in Timberbrook
$450,000 Price
Eric Russell
RE/MAX ONE
(740) 299-1974
154 Total Sales
1 in Timberbrook
$420,000 Price
Michael Casey
RE/MAX Connection
(380) 777-5483
584 Total Sales
1 in Timberbrook
$375,000 Price
We collect this data history from publicly available records. To have your information removed, we recommend requesting removal directly through your county’s website.
| Date | Event | Price | List to Sale | Price per Sq Ft | Prior Sale |
|---|---|---|---|---|---|
| 01/26/2026 01/26/26 | Sold | $370,000 | -1.3% | $207 / Sq Ft | |
| 12/15/2025 12/15/25 | Price Changed | $375,000 | -4.8% | $210 / Sq Ft | |
| 11/11/2025 11/11/25 | Price Changed | $394,000 | -1.5% | $220 / Sq Ft | |
| 10/28/2025 10/28/25 | For Sale | $400,000 | +103.0% | $224 / Sq Ft | |
| 03/27/2025 03/27/25 | Off Market | $197,000 | -- | -- | |
| 08/08/2016 08/08/16 | Sold | $197,000 | -2.9% | $110 / Sq Ft | View Prior Sale |
| 07/09/2016 07/09/16 | Pending | -- | -- | -- | |
| 06/13/2016 06/13/16 | For Sale | $202,900 | -- | $113 / Sq Ft |
We collect this data history from publicly available records. To have your information removed, we recommend requesting removal directly through your county’s website.
| Year | Tax Paid | Tax Assessment Tax Assessment Total Assessment is a certain percentage of the fair market value that is determined by local assessors to be the total taxable value of land and additions on the property. | Land | Improvement |
|---|---|---|---|---|
| 2025 | $6,458 | $96,430 | $24,640 | $71,790 |
| 2024 | $6,458 | $96,430 | $24,640 | $71,790 |
| 2023 | $5,255 | $96,430 | $24,640 | $71,790 |
| 2022 | $5,747 | $83,480 | $15,890 | $67,590 |
| 2021 | $5,744 | $83,480 | $15,890 | $67,590 |
| 2020 | $5,729 | $83,480 | $15,890 | $67,590 |
| 2019 | $5,462 | $67,490 | $12,710 | $54,780 |
| 2018 | $4,693 | $67,490 | $12,710 | $54,780 |
| 2017 | $4,807 | $67,490 | $12,710 | $54,780 |
| 2016 | $4,173 | $56,570 | $10,890 | $45,680 |
| 2015 | $3,944 | $56,570 | $10,890 | $45,680 |
| 2014 | $3,950 | $56,570 | $10,890 | $45,680 |
| 2013 | $2,130 | $59,535 | $11,445 | $48,090 |
Seller's Agent in 2026
Patrick Murphy
Keller Williams Consultants
(614) 756-9093
1 in this area
194 Total Sales
Buyer's Agent in 2026
Lori Lynn
Keller Williams Consultants
(614) 395-9628
2 in this area
664 Total Sales
N
Seller's Agent in 2016
Nancy Taylor
Howard Hanna Real Estate Svcs
(614) 736-2809
1 in this area
2 Total Sales
Buyer's Agent in 2016
Jeff Mahler
Keller Williams Capital Ptnrs
(614) 832-7139
221 Total Sales
Source: Columbus and Central Ohio Regional MLS
MLS Number: 225040811
APN: 200-003425
Disclaimer: Certain information contained herein is derived from information provided by parties other than Homes.com. All information provided is deemed reliable, but is not guaranteed to be accurate and should be independently verified.
IDX information is provided exclusively for personal, non-commercial use, and may not be used for any purpose other than to identify prospective properties consumers may be interested in purchasing.
Information is deemed reliable but not guaranteed.
Ask me questions while you tour the home.