NOT LISTED FOR SALE

Estimated Value: $883,711 - $1,008,000

4 Beds
3.5 Baths
3,995 Sq Ft
$234/Sq Ft Est. Value

Sale Details

Date Sold: March 29, 2024

Last sale price $838,000 $210 Per Sq Ft

Est. 11% increase in value since last sale

Current estimated payment $6,016 / mo

1 Day on Market

Highlights

  • Deck
  • Family Room with Fireplace
  • Screened Porch
  • Scenic Heights Elementary School Rated A+
  • No HOA
  • Double Oven

About This Home

As of March 2024

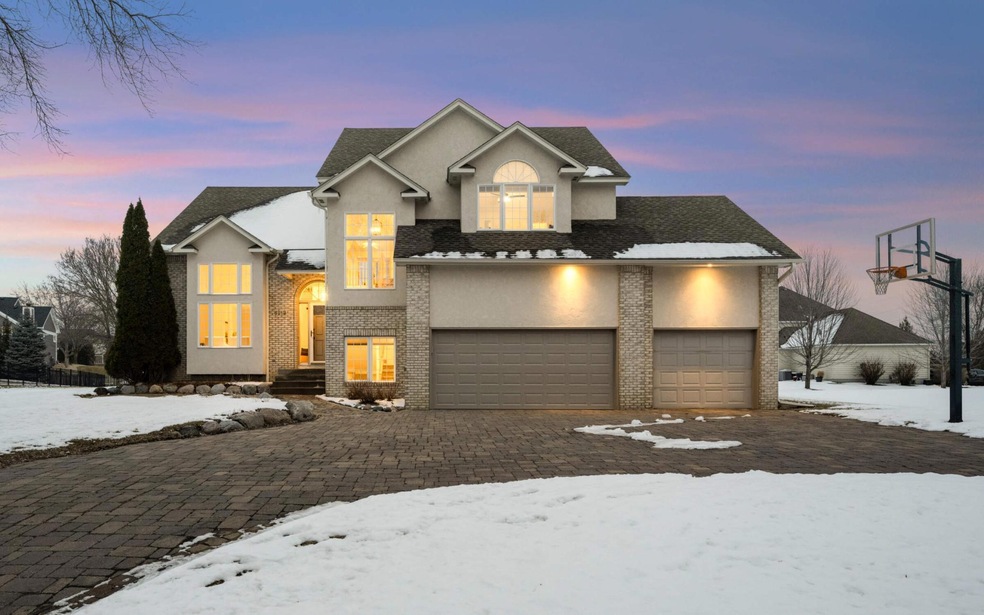
Nestled a block from Purgatory Creek and Park, this vaulted, open home on a private cul-de-sac has a half-acre lot and award-winning Scenic Heights and MTKA schools! Natural light beams through large windows and across the vaulted ceilings and hardwood floors for a bright and open feel. A fabulous columned formal dining, huge center-island kitchen with eat-in and counter seating, and completely open to vaulted family room with fireplace, enormous lower-level family room with fireplace, wet bar, and three-quarter bathroom, this home is an entertainer’s dream! Surrounded by amazing parks, creeks, and trails, you can enjoy a morning cup of coffee by the fireplace on the East-facing screened porch or relaxing on the large composite deck while watching the wildlife. The upper includes 3 brs, spacious loft, and primary br suite with jetted tub, shower, and dual sink vanity. The heated oversized 3 car garage and awesome backyard help deliver an overall amazing package. Enjoy!

Last Agent to Sell the Property

Joey Oslund

RE/MAX Results Listed on: 02/22/2024

RE/MAX Results

Co-Listed By

Gary Oslund

RE/MAX Results

Last Buyer's Agent

William Wilson

RE/MAX Results

RE/MAX Results
Create a Home Valuation Report for This Property
The Home Valuation Report is an in-depth analysis detailing your home's value as well as a comparison with similar homes in the area

Home Details

Home Type

  • Single Family

Est. Annual Taxes

  • $9,214

Year Built

  • Built in 1995

Lot Details

  • 22,216 Sq Ft Lot
  • Lot Dimensions are 110x166x148x182
  • Cul-De-Sac
  • Street terminates at a dead end
  • Many Trees

Parking

  • 3 Car Attached Garage
  • Heated Garage
  • Insulated Garage
  • Garage Door Opener
  • Driveway

Home Design

  • Pitched Roof
  • Architectural Shingle Roof

Interior Spaces

  • 2-Story Property
  • Central Vacuum
  • Chandelier
  • Stone Fireplace
  • Gas Fireplace
  • Entrance Foyer
  • Family Room with Fireplace
  • 3 Fireplaces
  • Living Room
  • Dining Room
  • Game Room with Fireplace
  • Loft
  • Screened Porch

Kitchen

  • Double Oven
  • Range
  • Microwave
  • Dishwasher
  • Stainless Steel Appliances
  • Disposal
  • The kitchen features windows

Bedrooms and Bathrooms

  • 4 Bedrooms

Laundry

  • Laundry Room
  • Dryer
  • Washer

Finished Basement

  • Basement Fills Entire Space Under The House
  • Block Basement Construction
  • Basement Storage
  • Basement Window Egress

Eco-Friendly Details

  • Air Exchanger

Outdoor Features

  • Deck
  • Patio

Utilities

  • Forced Air Zoned Cooling and Heating System
  • 200+ Amp Service
  • Gas Water Heater

Community Details

  • No Home Owners Association
  • Scenic Ridge Subdivision

Listing and Financial Details

  • Assessor Parcel Number 3211722340039

Home Details

Home Type

Single Family

Est. Annual Taxes

$9,214

Year Built

Built in 1995

Lot Details

0.51 Acres

Parking

3

Listing Details

  • Type: Residential
  • Property Subtype 1: Single Family Residence
  • Cooling System: Central Air, Zoned
  • Garage Spaces: 3
  • Accessibility Features: None
  • Fireplaces: 3
  • Water Source: City Water/Connected
  • Year Built: 1995
  • Above Grade Finished Sq Ft: 2742
  • Unit Levels: Two
  • New Construction: No
  • FractionalOwnershipYN: No
  • Rental License?: No
  • Special Features: VirtualTour
  • Property Sub Type: Detached

Interior Features

  • Basement: Block, Daylight/Lookout Windows, Egress Window(s), Finished, Full, Storage Space, Tile Shower
  • Appliances: Air-To-Air Exchanger, Central Vacuum, Chandelier, Dishwasher, Disposal, Double Oven, Dryer, Gas Water Heater, Microwave, Range, Refrigerator, Stainless Steel Appliances, Washer
  • Fireplace Features: Amusement Room, Family Room, Gas, Stone
  • Living Area: 3995
  • Fireplace: Yes
  • Below Grade Finished Sq Ft: 1253
  • Basement YN: Yes
  • Dining Room Type: Living Room, Dining Room, Family Room, Kitchen, Laundry, Screened Porch, Informal Dining Room, Foyer, Loft, Bedroom 1, Bedroom 2, Bedroom 3, Bedroom 4, Deck, Patio

Beds/Baths

  • Full Bathrooms: 2
  • Half Bathrooms: 1
  • Total Bedrooms: 4
  • Three Quarter Bathrooms: 1

Exterior Features

  • Roof: Architectural Shingle, Asphalt, Pitched
  • ConstructionMaterialsDesc: Block,Frame
  • PatioPorchType: Composite Decking,Covered,Deck,Patio,Porch,Rear Porch,Screened

Garage/Parking

  • Parking Features: Attached Garage, Covered, Driveway - Other Surface, Electric, Finished Garage, Garage Door Opener, Heated Garage, Insulated Garage

Utilities

  • Heating: Forced Air, Fireplace(s), Zoned
  • Sewer: City Sewer/Connected
  • Electric: Circuit Breakers, 200+ Amp Service
  • Fuel: Natural Gas
  • Power Company: Xcel Energy

Condo/Co-op/Association

  • Association: No
  • Amenities Unit: Cable,Ceiling Fan(s),Deck,Hardwood Floors,Kitchen Center Island,Kitchen Window,Primary Bedroom Walk-In Closet,Natural Woodwork,Patio,Paneled Doors,Porch,Satelite Dish,Security System,In-Ground Sprinkler,Tile Floors,Vaulted Ceiling(s),Washer/Dryer Hookup,Wet Bar,Walk-In Closet

Schools

  • Junior High Dist: Minnetonka
  • SchoolDistrictPhone: 952-401-5000

Lot Info

  • PropertyAttachedYN: No
  • Lot Size: 110x166x148x182
  • Lot Size Sq Ft: 22215.6
  • Land Lease: No
  • Lot Features: Public Transit (w/in 6 blks), Many Trees
  • Additional Parcels: No
  • Zoning Description: Residential-Single Family
  • ResoLotSizeUnits: Acres
  • AssessmentPending: Unknown
  • Yearly/Seasonal: Yearly

Building Info

  • Construction Materials: Fiber Cement, Stucco

Tax Info

  • Tax Year: 2023
  • Assessor Parcel Number: 3211722340039
  • Tax Annual Amount: 9214
  • TaxWithAssessments: 9214.0000

Ownership History

We collect this data history from publicly available records. To have your information removed, we recommend requesting removal directly through your county’s website.

Date Name Owned For Owner Type

Purchase Details

Listed on
Feb 22, 2024
Closed on
Mar 29, 2024
Sold by
Shyh-Shaw Fu and Fu Helen N
Bought by
Seller's Agent
Joey Oslund
RE/MAX Results
Buyer's Agent
William Wilson
RE/MAX Results
List Price
$795,000
Sold Price
$838,000
Premium/Discount to List
$43,000
5.41%
Views
30
Current Estimated Value
$933,928

Home Financials for this Owner

Home Financials are based on the most recent Mortgage that was taken out on this home.
Estimated Appreciation
$95,928
Avg. Annual Appreciation
4.60%

Purchase Details

Listed on
Apr 11, 2012
Closed on
Jun 14, 2012
Sold by
Olinger James M and Olinger Diane H
Bought by
Fu Steven S and Fu Helen N
Seller's Agent
Kilb Norgaard
RE/MAX Results
Buyer's Agent
Gary Oslund
Edina Realty, Inc.
List Price
$539,000
Sold Price
$530,000
Premium/Discount to List
-$9,000
-1.67%

Home Financials for this Owner

Home Financials are based on the most recent Mortgage that was taken out on this home.
Avg. Annual Appreciation
3.96%
Original Mortgage
$60,000
Interest Rate
3.83%
Mortgage Type
Credit Line Revolving

Purchase Details

Closed on
Dec 15, 1995
Sold by
Jms Development
Bought by
Olinger James and Olinger Diane
Source: Public Records

Purchase History

We collect this data history from publicly available records. To have your information removed, we recommend requesting removal directly through your county’s website.

Date Buyer Sale Price Title Company
$838,000 Results Title
Koh Nakgon $838,000 --
Fu Steven S $530,000 Home Title
Olinger James $74,500 --
Source: Public Records

Mortgage History

We collect this data history from publicly available records. To have your information removed, we recommend requesting removal directly through your county’s website.

Date Status Borrower Loan Amount
Previous Owner $105,000
Previous Owner Fuand Steven S $450,000
Previous Owner Fu Steven S $87,000
Previous Owner Fu Steven S $417,000
Previous Owner Fu Steven S $60,000
Previous Owner Fu Steven S $417,000
Previous Owner Olinger James M $285,000
Previous Owner Olinger James M $250,000
Source: Public Records

Property History

We collect this data history from publicly available records. To have your information removed, we recommend requesting removal directly through your county’s website.

Date Event Price List to Sale Price per Sq Ft Prior Sale
03/29/2024 03/29/24 Sold $838,000 +5.4% $210 / Sq Ft
02/25/2024 02/25/24 Pending -- -- --
02/23/2024 02/23/24 For Sale $795,000 +50.0% $199 / Sq Ft
06/14/2012 06/14/12 Sold $530,000 -1.7% $143 / Sq Ft View Prior Sale
04/25/2012 04/25/12 Pending -- -- --
04/11/2012 04/11/12 For Sale $539,000 -- $146 / Sq Ft
Source: NorthstarMLS

Tax History

We collect this data history from publicly available records. To have your information removed, we recommend requesting removal directly through your county’s website.

Year Tax Paid Tax Assessment Tax Assessment Total Assessment is a certain percentage of the fair market value that is determined by local assessors to be the total taxable value of land and additions on the property. Land Improvement
2025 $10,652 $738,100 $213,400 $524,700
2024 $9,940 $711,800 $213,400 $498,400
2023 $9,448 $714,200 $213,400 $500,800
2022 $8,599 $694,500 $213,400 $481,100
2021 $8,276 $603,700 $194,000 $409,700
2020 $8,354 $585,600 $194,000 $391,600
2019 $8,098 $568,700 $194,000 $374,700
2018 $7,905 $551,700 $194,000 $357,700
2017 $8,065 $543,000 $175,000 $368,000
2016 $8,000 $537,800 $165,000 $372,800
2015 $7,881 $528,000 $150,000 $378,000
2014 -- $514,200 $150,000 $364,200
Source: Public Records

Agents Affiliated with this Home

  • Section Image
  • Section Image
  • Section Image
See All Agents

Map

Source: NorthstarMLS

MLS Number: 6470056

NorthstarMLS

APN: 32-117-22-34-0039

Your Personal Tour Guide

Ask me questions while you tour the home.