
Joe Becker
Root & Branch Realty Group
(458) 218-8502
61 Total Sales
1 in Old Farm District
$769,000 Price
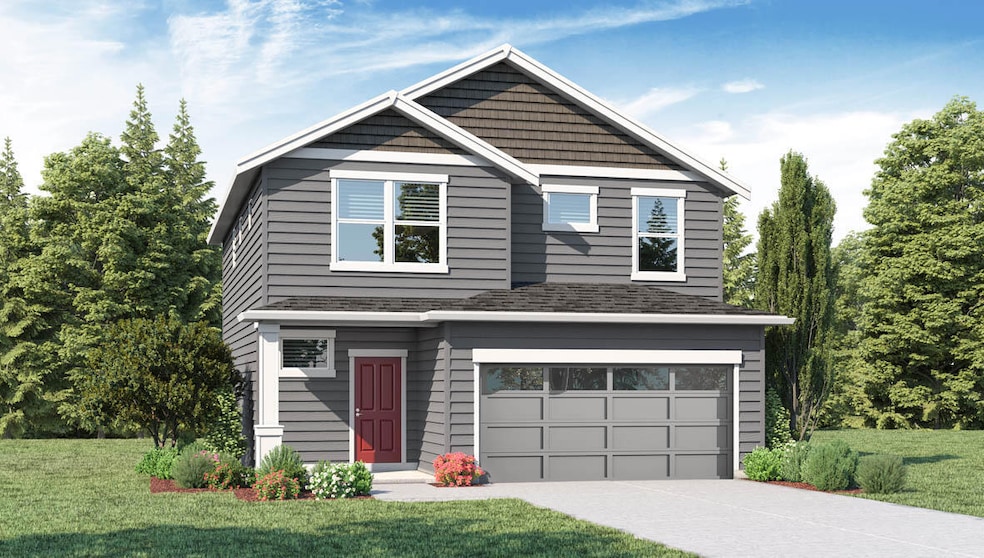
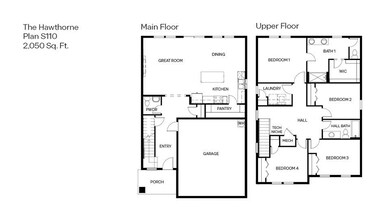
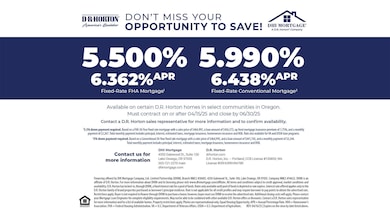

SPECIAL RATE AND CLOSING COST INCENTIVE with use of builder's preferred lender!! New construction in Bend! Near Sun Meadow and Alpenglow Park, Monrovia offers a convenient location close to shopping, dining, and schools. The Hawthorne is a stunning two-story home featuring 4 bedrooms and 2.5 baths. The open-concept layout includes a spacious great room with a cozy fireplace, a dining area, and a gourmet kitchen with solid quartz countertops, stainless-steel appliances, a gas range oven, dishwasher, and microwave with hood vent. Upstairs, enjoy the convenience of a laundry room and a primary suite with a walk-in closet and en suite bath, complete with a double vanity and walk-in shower. Open by appointment only. Photos are representative of the plan; features and specs may vary.
Last Agent to Sell the Property
D.R. Horton, Inc.-Portland License #200704265 Listed on: 03/19/2025
Joe Becker
Root & Branch Realty Group
(458) 218-8502
61 Total Sales
1 in Old Farm District
$769,000 Price
Haley Overton
Real Broker
(844) 573-0420
163 Total Sales
17 in Old Farm District
$478K - $929K Price Range
Ian Berg
Invest in Bend Real Estate
(541) 782-7947
104 Total Sales
20 in Old Farm District
$420K - $856K Price Range
Kenzie Carlstrom
RE/MAX Key Properties
(541) 402-5042
150 Total Sales
7 in Old Farm District
$478K - $830K Price Range
Denny Osborn
Bend Premier Real Estate LLC
(541) 368-2895
36 Total Sales
2 in Old Farm District
$565K - $672K Price Range
Cameron Rice
Real Broker, LLC DBA Real
(971) 260-9727
31 Total Sales
1 in Old Farm District
$720,000 Price
We collect this data history from publicly available records. To have your information removed, we recommend requesting removal directly through your county’s website.
| Date | Event | Price | List to Sale | Price per Sq Ft |
|---|---|---|---|---|
| 06/20/2025 06/20/25 | Sold | $617,000 | 0.0% | $301 / Sq Ft |
| 05/08/2025 05/08/25 | Price Changed | $617,219 | +2.9% | $301 / Sq Ft |
| 05/04/2025 05/04/25 | Pending | -- | -- | -- |
| 05/01/2025 05/01/25 | Price Changed | $599,995 | -0.7% | $293 / Sq Ft |
| 04/03/2025 04/03/25 | Price Changed | $603,995 | +0.7% | $295 / Sq Ft |
| 03/19/2025 03/19/25 | For Sale | $599,995 | -- | $293 / Sq Ft |
HQ
Seller's Agent in 2025
Heather Quirke
D.R. Horton, Inc.-Portland
(503) 222-4151
40 in this area
1,126 Total Sales
MM
Seller Co-Listing Agent in 2025
Mary Jo Murtagh
Lennar Sales Corp
(503) 222-4151
102 in this area
280 Total Sales
Buyer's Agent in 2025
Katharyn Pollock
Real Broker
(541) 516-0024
3 in this area
41 Total Sales
KP
Buyer's Agent in 2025
Katy Grace Pollock
Keller Williams Realty Central Oregon
Source: Oregon Datashare
MLS Number: 220197716
Disclaimer: Certain information contained herein is derived from information provided by parties other than Homes.com. All information provided is deemed reliable, but is not guaranteed to be accurate and should be independently verified.
© 2026 Oregon Datashare (KCAR | MLSCO | SOMLS). All rights reserved. The data relating to real estate for sale on this web site comes in part from the Internet Data Exchange Program of the Oregon Datashare. Real estate listings held by IDX Brokerage firms other than Ten-X are marked with the Internet Data Exchange logo or the Internet Data Exchange thumbnail logo and detailed information about them includes the name of the listing Brokers. Information provided is for consumers' personal, non-commercial use and may not be used for any purpose other than to identify prospective properties the viewer may be interested in purchasing. The consumer will not copy, retransmit nor redistribute any of the content from this website. Information provided is deemed reliable, but not guaranteed.
Ask me questions while you tour the home.