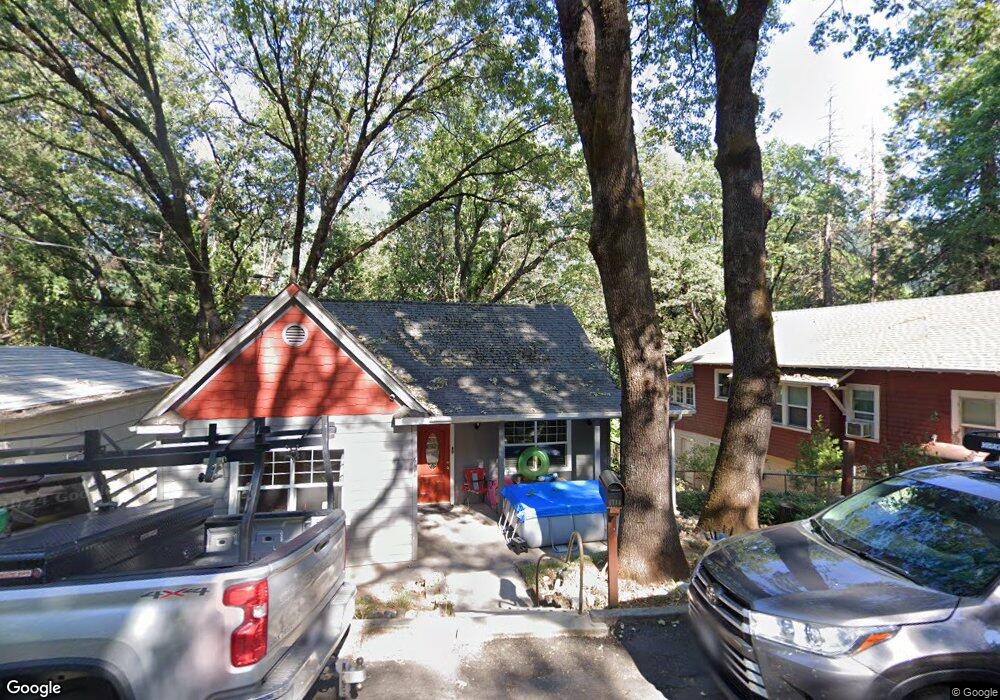
NOT LISTED FOR SALE

6114 Beverly Way Dunsmuir, CA 96025

Estimated Value: $298,278

3 Beds
2 Baths
1,940 Sq Ft
$154/Sq Ft Est. Value

Sale Details

Date Sold: June 24, 2014

Last sale price $135,500 $70 Per Sq Ft

Est. 120% increase in value since last sale

Current estimated payment $1,730 / mo

15 Days on Market

Highlights

  • Views of Trees
  • Wood Flooring
  • Double Pane Windows
  • Deck
  • 1 Car Detached Garage
  • Patio

About This Home

As of June 2014

Craftsman Cottage in Dunsmuir is ready for you to move in. Recently refurbished inside and out with new carpet, new interior paint and new vinyl windows. Kitchen has tile counter tops and hard wood floors. 3 bedrooms, 2 full bathrooms, family room with access to backyard deck. Bonus room. Single car "good neighbor" garage. Energy efficient Bock F/A heating.

Last Agent to Sell the Property

Nancy Schneider

CENTURY 21 ADVANTAGE License #00711107 Listed on: 04/25/2014

Co-Listed By

Kainoa Ferguson

CENTURY 21 ADVANTAGE License #01419892

Last Buyer's Agent

Rick Knight

CENTURY 21 ADVANTAGE License #01918767

CENTURY 21 ADVANTAGE
Create a Home Valuation Report for This Property
The Home Valuation Report is an in-depth analysis detailing your home's value as well as a comparison with similar homes in the area

Home Details

Home Type

  • Single Family

Year Built

  • Built in 1925

Lot Details

  • 3,920 Sq Ft Lot
  • Lot Dimensions are 51' x 98' x 50' x 86'
  • Partially Fenced Property
  • Wood Fence
  • Chain Link Fence
  • Landscaped
  • Sloped Lot
  • Few Trees
  • Property is zoned R1

Parking

  • 1 Car Detached Garage

Property Views

  • Trees
  • Hills

Home Design

  • Slab Foundation
  • Composition Roof
  • Cement Board or Planked

Interior Spaces

  • 1,940 Sq Ft Home
  • 2-Story Property
  • Double Pane Windows
  • Vinyl Clad Windows
  • Blinds
  • Laundry closet

Kitchen

  • Electric Range
  • Microwave
  • Dishwasher
  • Tile Countertops
  • Built-In or Custom Kitchen Cabinets
  • Disposal

Flooring

  • Wood
  • Carpet
  • Tile

Bedrooms and Bathrooms

  • 3 Bedrooms
  • 2 Bathrooms

Outdoor Features

  • Deck
  • Patio

Utilities

  • Heating System Uses Oil

Listing and Financial Details

  • Assessor Parcel Number 058-244-160

Home Details

Home Type

Single Family

Year Built

Built in 1925

Lot Details

3,920 Sq Ft Lot

Listing Details

  • Assessor Parcel Number: 058-244-160
  • Estimated Acres: 0.09
  • Estimated Age: 70+ Yrs
  • Estimated Bedroom 2: 10'10" x 13"
  • Estimated Bedroom 3: 10'5" x 11'5"
  • Estimated Dining Room: area
  • Estimated Extra Room: 9' x 11'
  • Estimated Family Room: 10' x 21'5"
  • Estimated Kitchen: 11' x 14'4"
  • Estimated Living Room: 11' x 13'
  • Estimated Master Bedroom: 11'8" x 13'
  • Estimated Sq Ft: 1940
  • Class: Residential
  • Fencing: Chain Link, Partial, Wood
  • Heat: F/A Oil
  • Kitchen Amenities: Custom Cabinets, Tile Counter Tops
  • Lot Dimensions: 51' x 98' x 50' x 86'
  • Bathrooms: 2
  • Number Of Bedrooms: 3
  • Remarks To Public: Craftsman Cottage in Dunsmuir is ready for you to move in. Recently refurbished inside and out with new carpet, new interior paint and new vinyl windows. Kitchen has tile counter tops and hard wood floors. 3 bedrooms, 2 full bathrooms, family room with
  • Sewage: Sewer
  • Sewage Type: Sewer
  • Street: Paved
  • Style: Classic
  • Type: Single Family
  • View: Hills, Trees
  • View 2: Trees
  • Window Coverings: Blinds, Some
  • Within City Limits: Yes
  • Year Built: 1925
  • Special Features: None
  • Property Sub Type: Detached

Interior Features

  • Bathroom Amenities: Tile Floors, Tub/Shower Enclosure
  • Appliances: Dishwasher, Garbage Disposal, Microwave, Range-Electric
  • Floor Covering: Carpet, Tile, Wood
  • Foundation: Slab
  • Interior Amenities: Bull Nose Corners

Exterior Features

  • Windows: Double Pane, Vinyl Clad
  • Exterior: Cement Board
  • Exterior Amenities: Deck, Landscaping, Patio, Trees
  • Roof: Composition
  • Stories: Two

Garage/Parking

  • Garage Type: Garage Detached
  • Garage Capacity: One

Utilities

  • Heating: F/A Oil
  • Laundry: Closet
  • Water: City
  • Water Type: City

Lot Info

  • Topography: Slope
  • Zoning: R1

Ownership History

We collect this data history from publicly available records. To have your information removed, we recommend requesting removal directly through your county’s website.

Date Name Owned For Owner Type

Purchase Details

Listed on
Apr 25, 2014
Closed on
Jun 1, 2014
Sold by
Bought by
Seller's Agent
Nancy Schneider
CENTURY 21 ADVANTAGE
Buyer's Agent
Rick Knight
CENTURY 21 ADVANTAGE
List Price
$135,000
Sold Price
$135,500
Premium/Discount to List
$500
0.37%
Current Estimated Value
$298,278

Home Financials for this Owner

Home Financials are based on the most recent Mortgage that was taken out on this home.
Estimated Appreciation
$162,778
Avg. Annual Appreciation
6.73%
Original Mortgage
$108,400
Interest Rate
4.16%
Mortgage Type
New Conventional

Purchase Details

Closed on
Jan 9, 2014
Sold by
Bought by

Purchase Details

Closed on
Jul 27, 2006
Sold by
Bought by

Home Financials for this Owner

Home Financials are based on the most recent Mortgage that was taken out on this home.
Original Mortgage
$65,000
Interest Rate
6.76%
Mortgage Type
Purchase Money Mortgage
Source: Public Records

Purchase History

We collect this data history from publicly available records. To have your information removed, we recommend requesting removal directly through your county’s website.

Date Buyer Sale Price Title Company
$135,500 Mt Shasta Title & Escrow Co
$49,500 Mid Valley Title & Escrow
$150,000 Mt Shasta Title & Escrow Co
Source: Public Records

Mortgage History

We collect this data history from publicly available records. To have your information removed, we recommend requesting removal directly through your county’s website.

Date Status Borrower Loan Amount
Open $50,000
Open $122,600
Closed $129,731
Closed $108,400
Previous Owner $65,000
Previous Owner $70,000
Source: Public Records

Property History

We collect this data history from publicly available records. To have your information removed, we recommend requesting removal directly through your county’s website.

Date Event Price List to Sale Price per Sq Ft
06/24/2014 06/24/14 Sold $135,500 +0.4% $70 / Sq Ft
05/10/2014 05/10/14 Pending -- -- --
04/25/2014 04/25/14 For Sale $135,000 -- $70 / Sq Ft
Source: Siskiyou Association of REALTORS®

Tax History

We collect this data history from publicly available records. To have your information removed, we recommend requesting removal directly through your county’s website.

Year Tax Paid Tax Assessment Tax Assessment Total Assessment is a certain percentage of the fair market value that is determined by local assessors to be the total taxable value of land and additions on the property. Land Improvement
2025 $1,766 $166,091 $30,641 $135,450
2023 $1,766 $159,644 $29,452 $130,192
2022 $1,702 $156,515 $28,875 $127,640
2021 $1,672 $153,447 $28,309 $125,138
2020 $1,658 $151,874 $28,019 $123,855
2019 $1,628 $148,897 $27,470 $121,427
2018 $1,598 $145,979 $26,932 $119,047
2017 $1,570 $143,117 $26,404 $116,713
2016 $1,541 $140,312 $25,887 $114,425
2015 $1,519 $138,206 $25,499 $112,707
2014 $1,494 $135,612 $25,113 $110,499
Source: Public Records

Agents Affiliated with this Home

  • Section Image
  • Section Image
See All Agents

Map

Source: Siskiyou Association of REALTORS®

MLS Number: 105137

Siskiyou Association of REALTORS®

APN: 058-244-160

Your Personal Tour Guide

Ask me questions while you tour the home.